Concrete Driveway Building
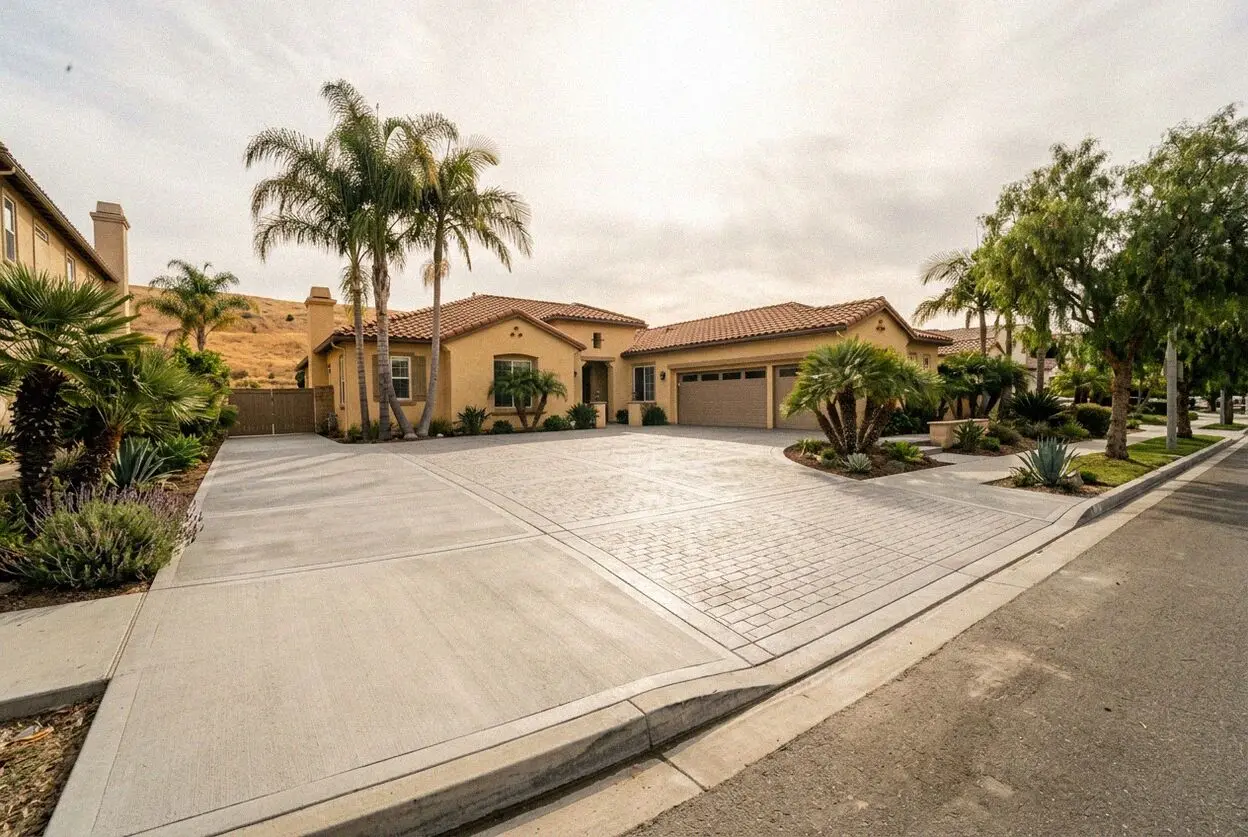
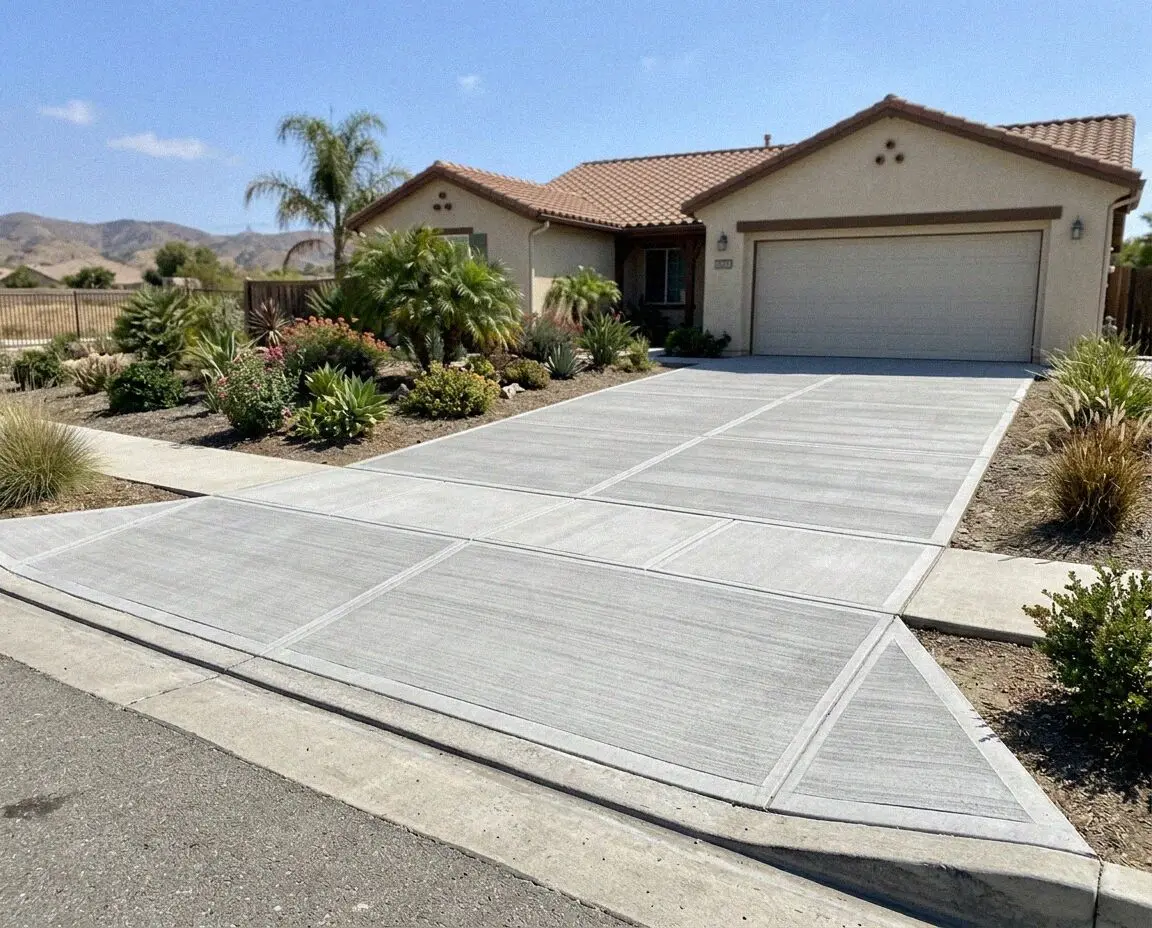
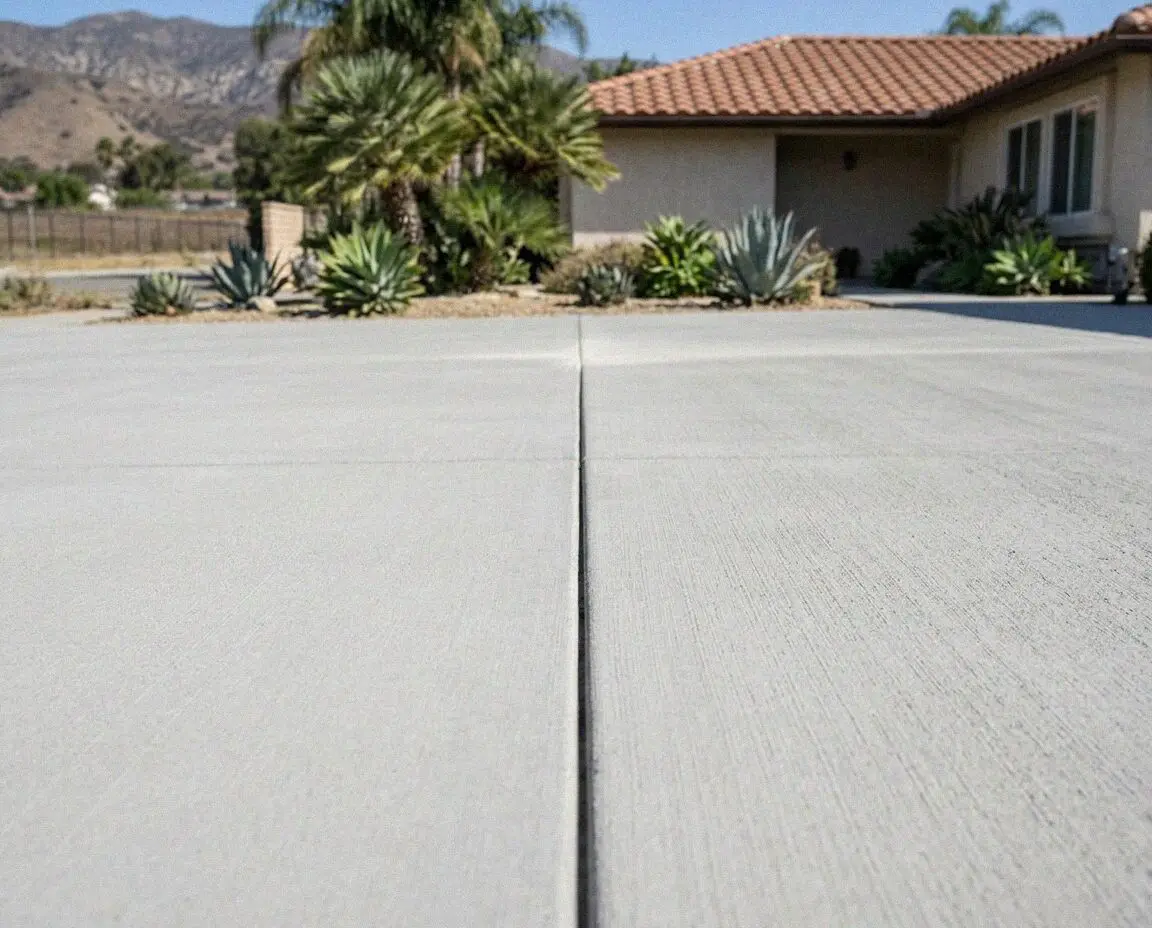
Cracked or dipping drives taken out and repoured at 4 inches, jointed the same day, alley runs laid in bays so nothing is walked over.

Plaza Orange Concrete works the whole city and the towns around it: a driveway taken out and repoured on a 1912 lot, a front walk rebuilt round a street tree, a patio behind a 1970s tract house, a shop floor off Katella. Ninety-year-old concrete and forty-year-old concrete fail differently, and both are here on the same afternoon.
Cracked or dipping drives taken out and repoured at 4 inches, jointed the same day, alley runs laid in bays so nothing is walked over.
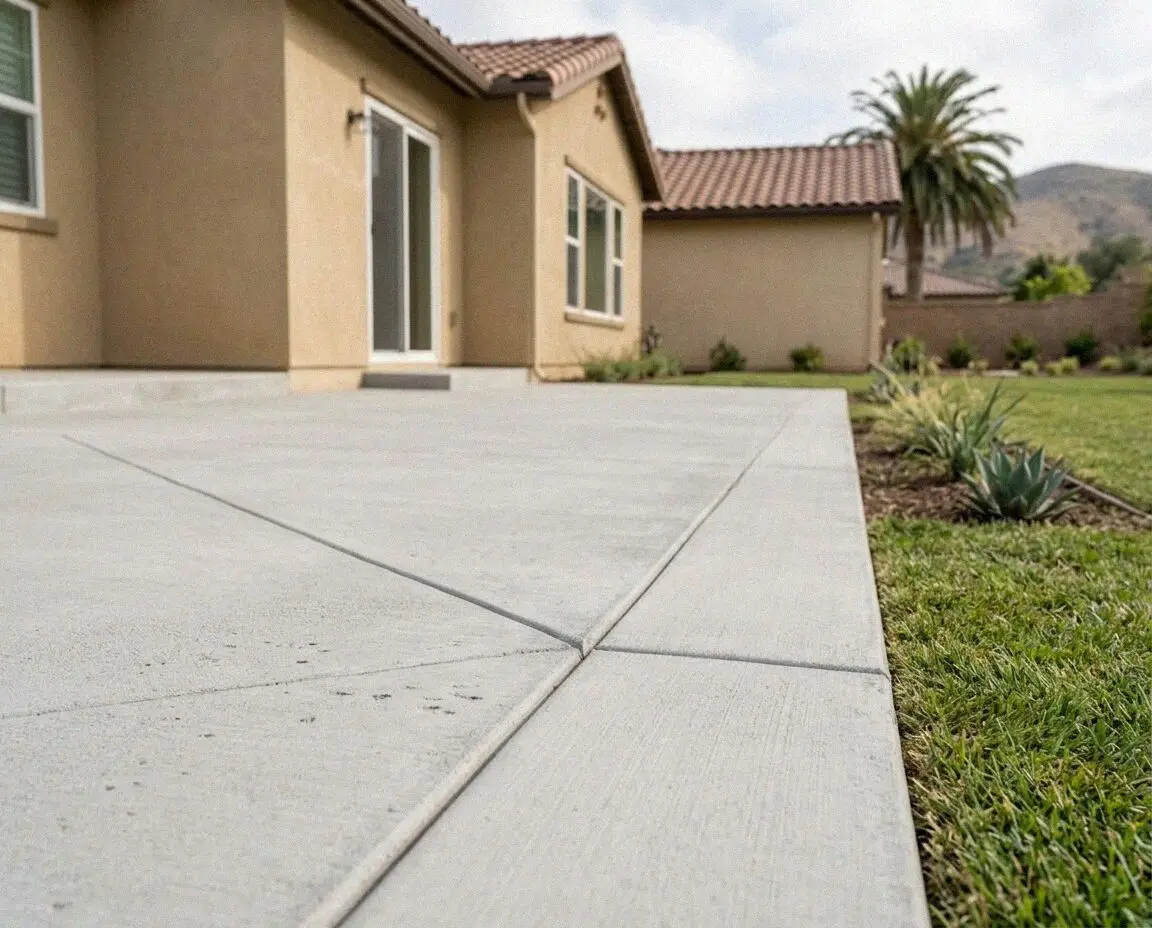
Rear patio slabs for back gardens in Orange, set low off the door line, dug down through the wash gravel and stepped where the ground falls away.
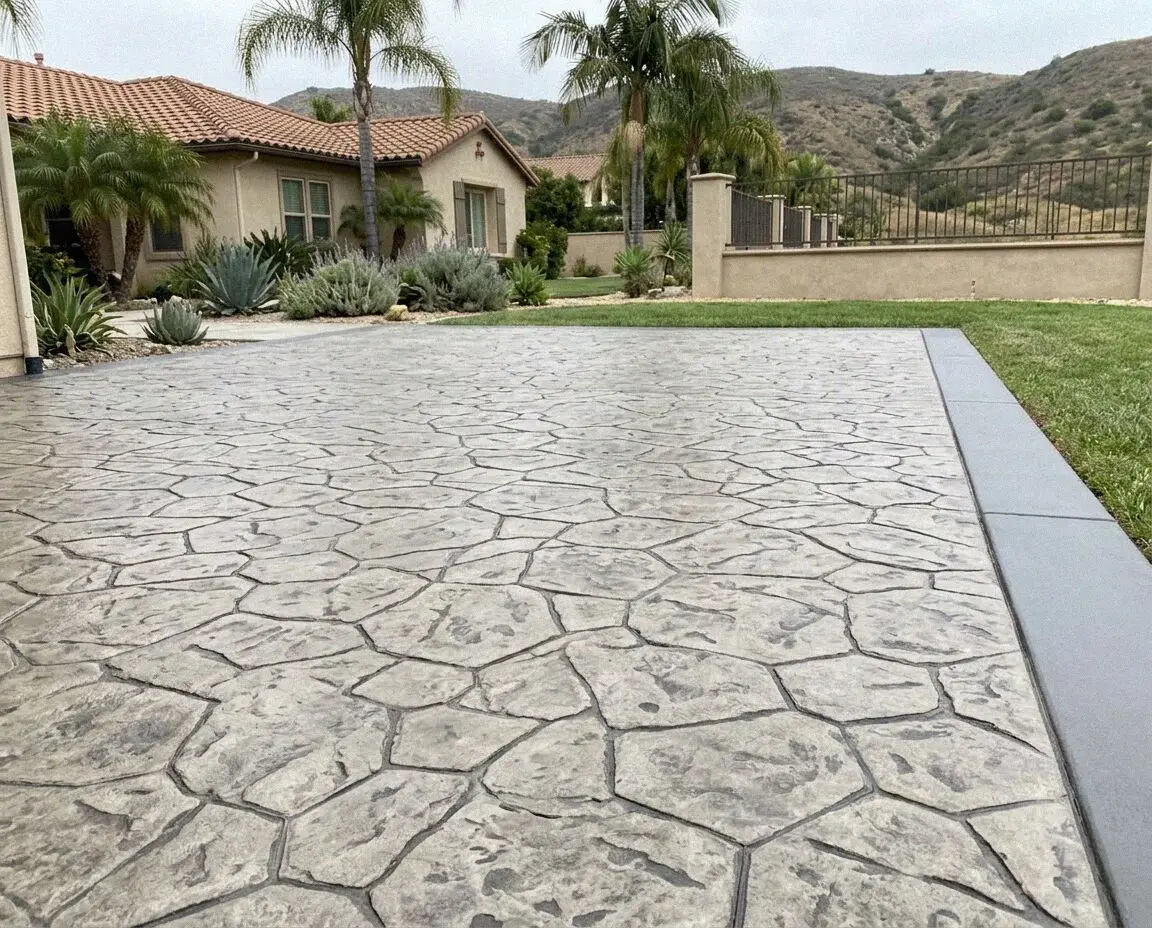
Patio holding water after every sprinkler run? A stamped slab patterned along the fall sheds it in minutes and keeps its color for years.
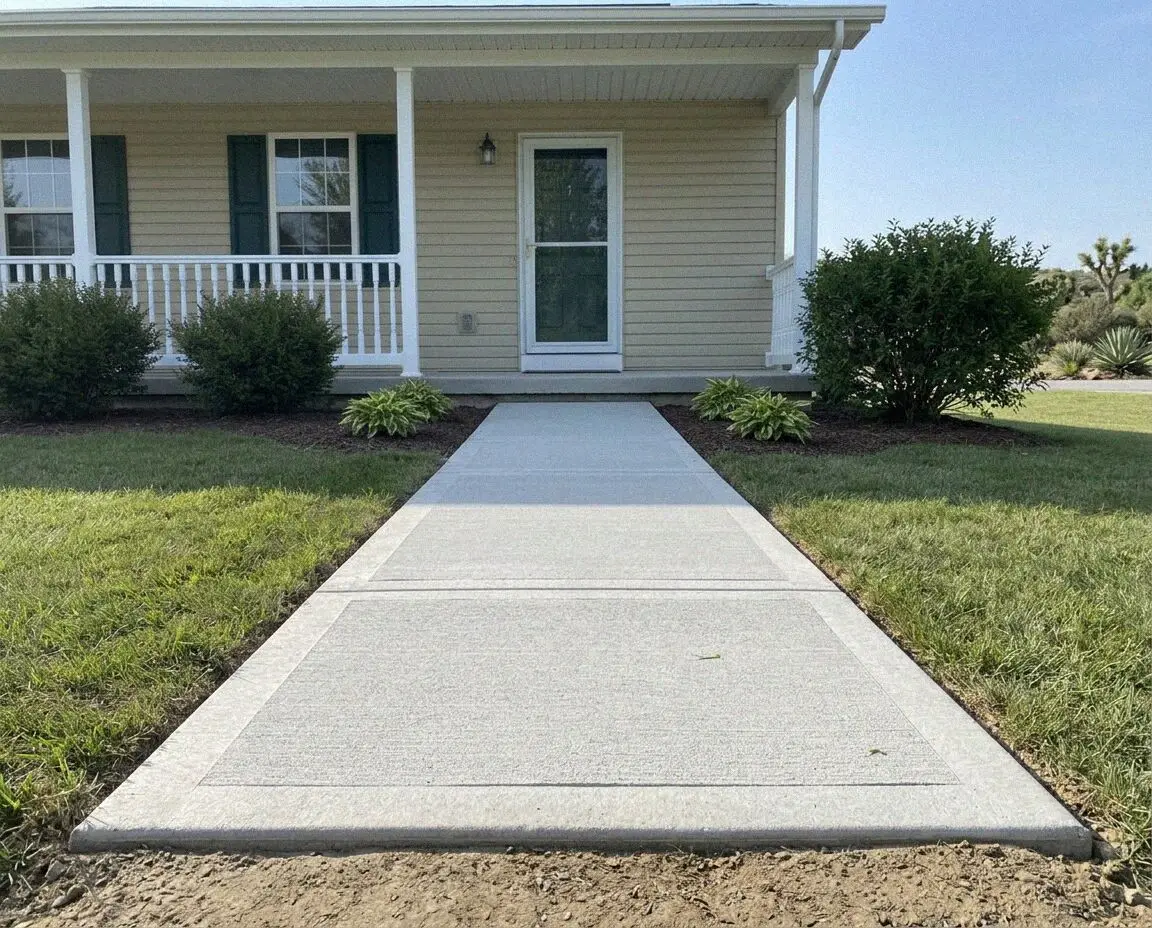
Stepped, rocking or ramped in blacktop? The bad panels are sawn out at the joint and repoured 4 inches deep, with the permit filed by us.
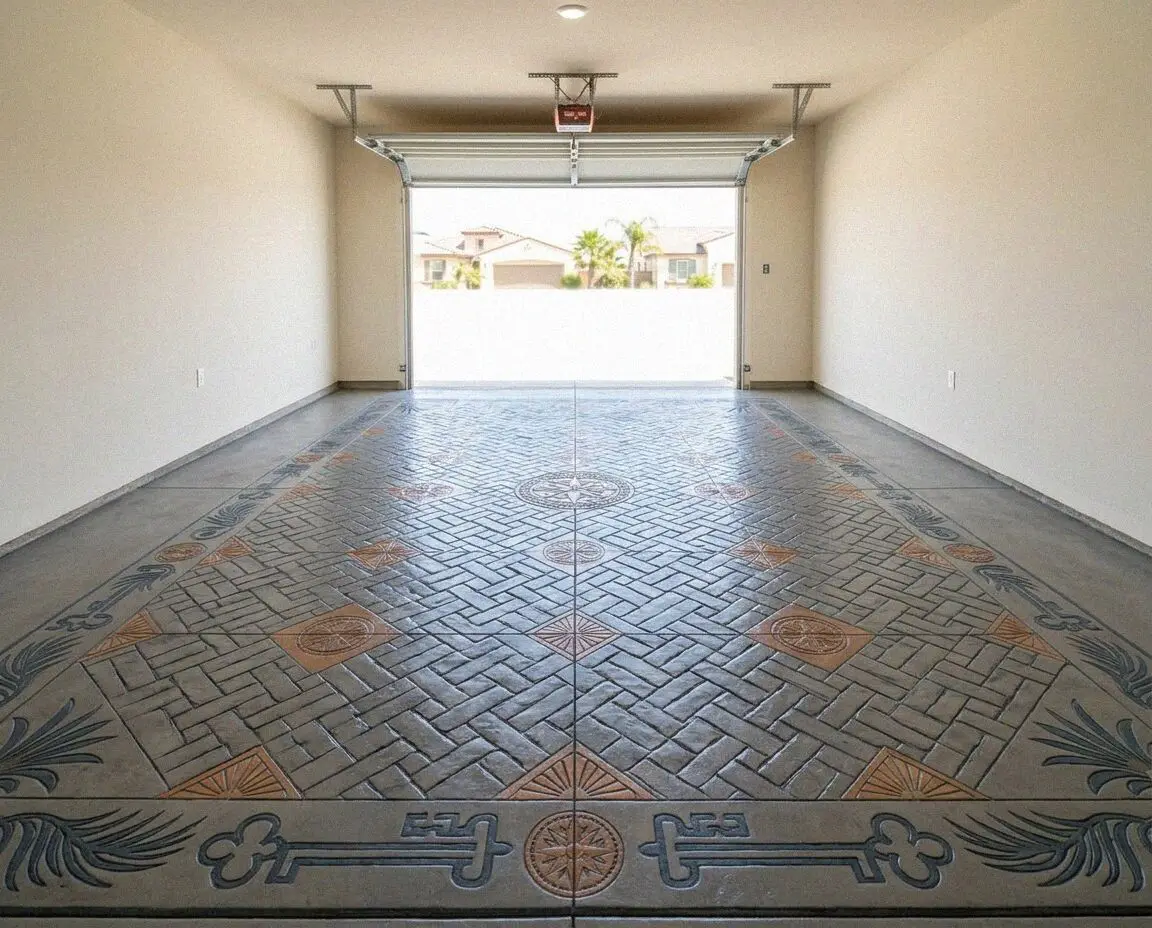
Coating lifting, a dish under the jack or a floor that has never been dry? The bay comes out to soil, 10 mil goes down and five inches goes back.
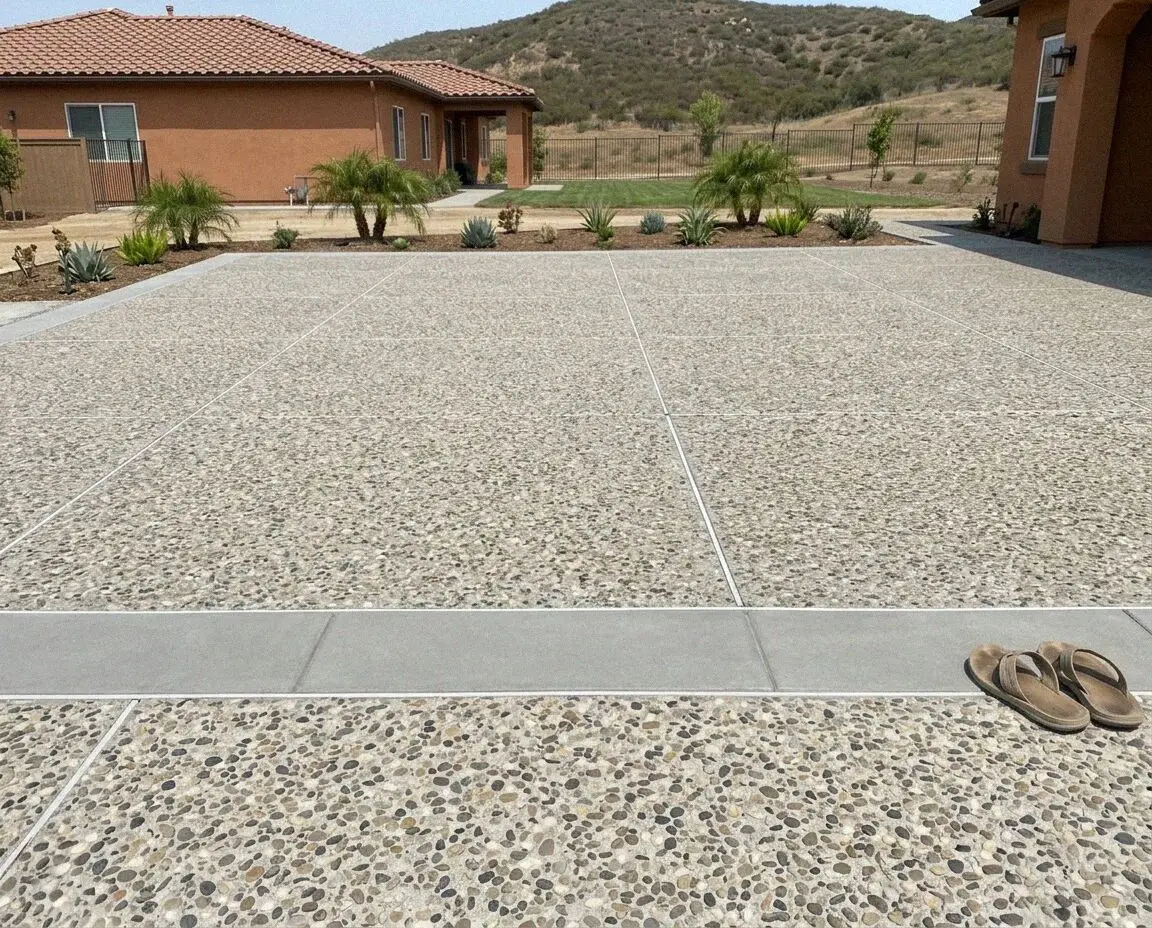
Colored patio gone white under the sprinklers? An exposed aggregate or salt finish carries hard water and full sun without a color to lose.
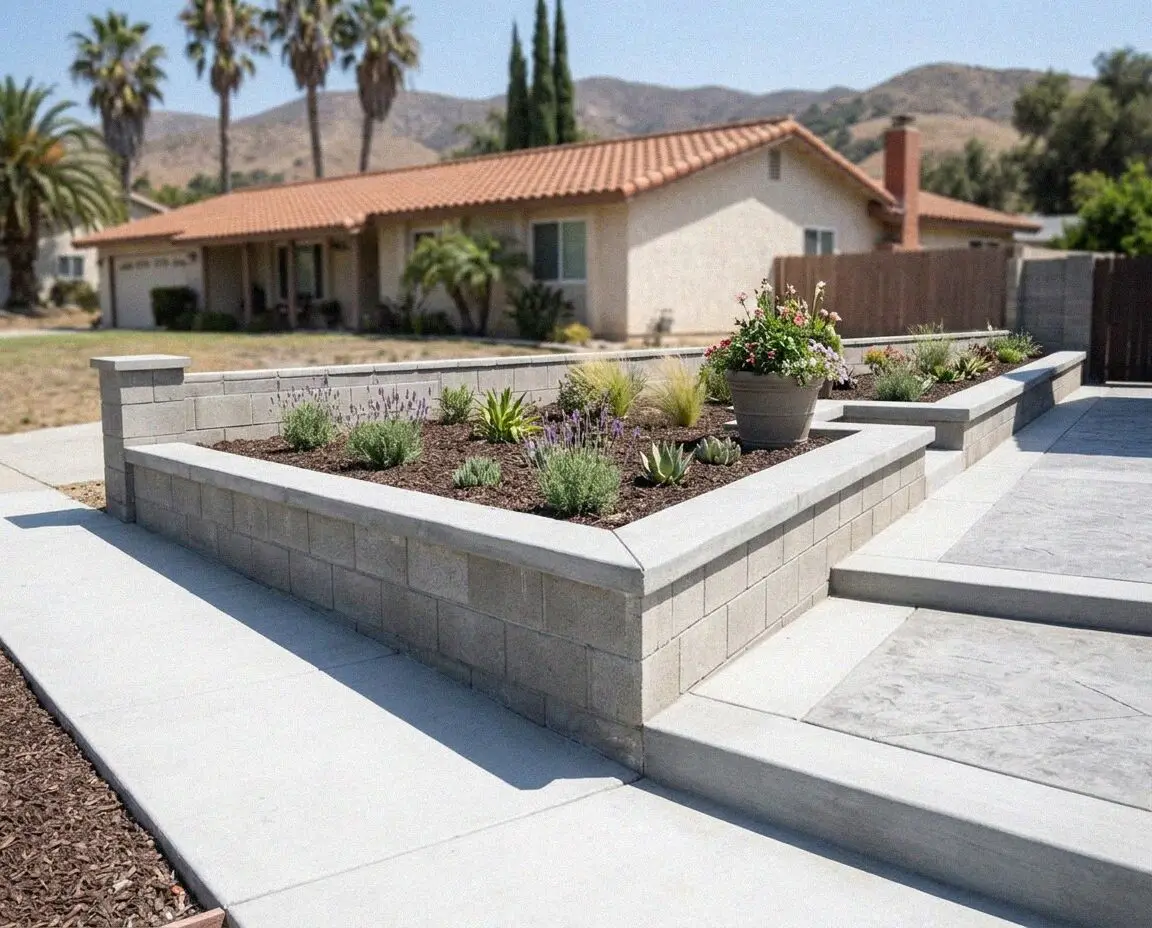
A poured wall sized to what stands above it, footed below the fill, drained at the heel and backfilled with crushed rock that does not push.
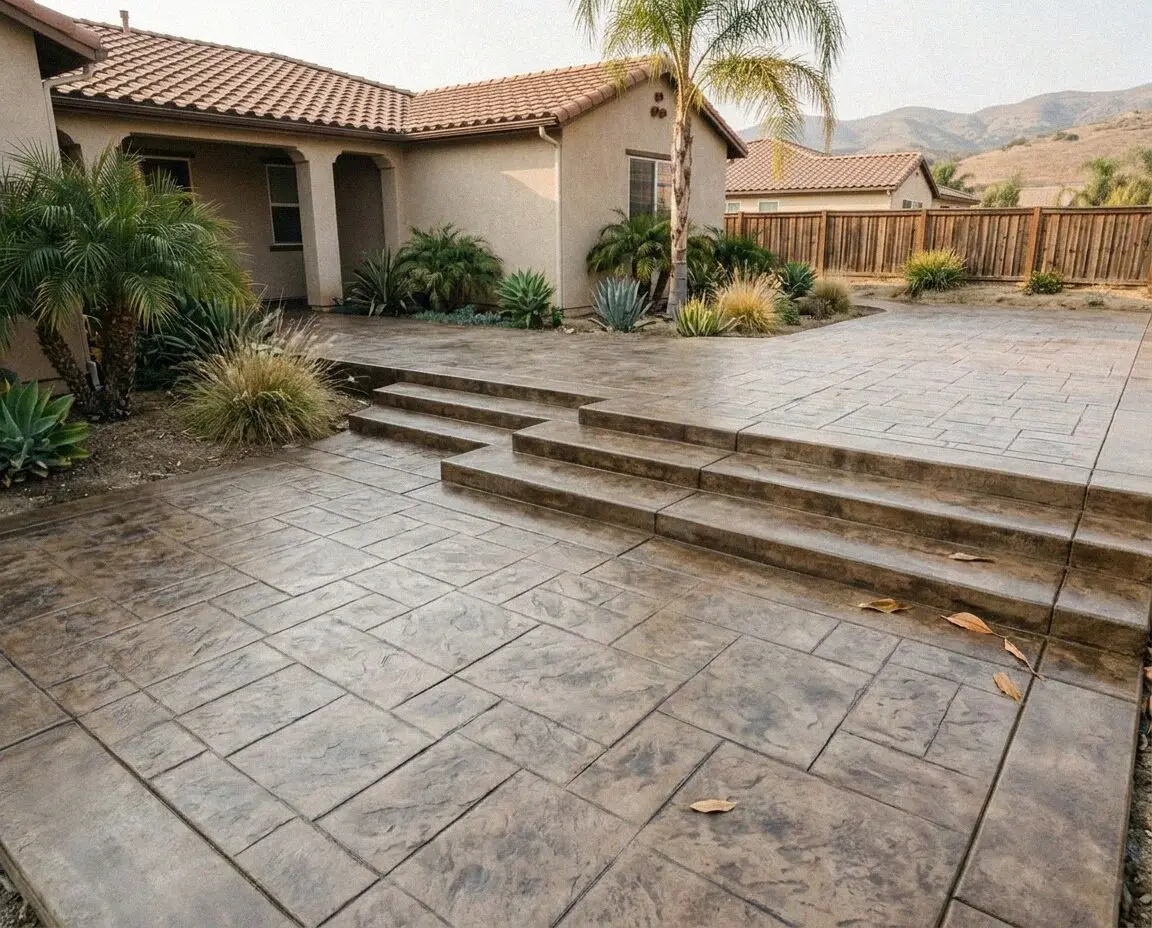
A floor cast inside a house on a crawl space, fill compacted in lifts, sheeted against the ground and struck level with the room beside it.
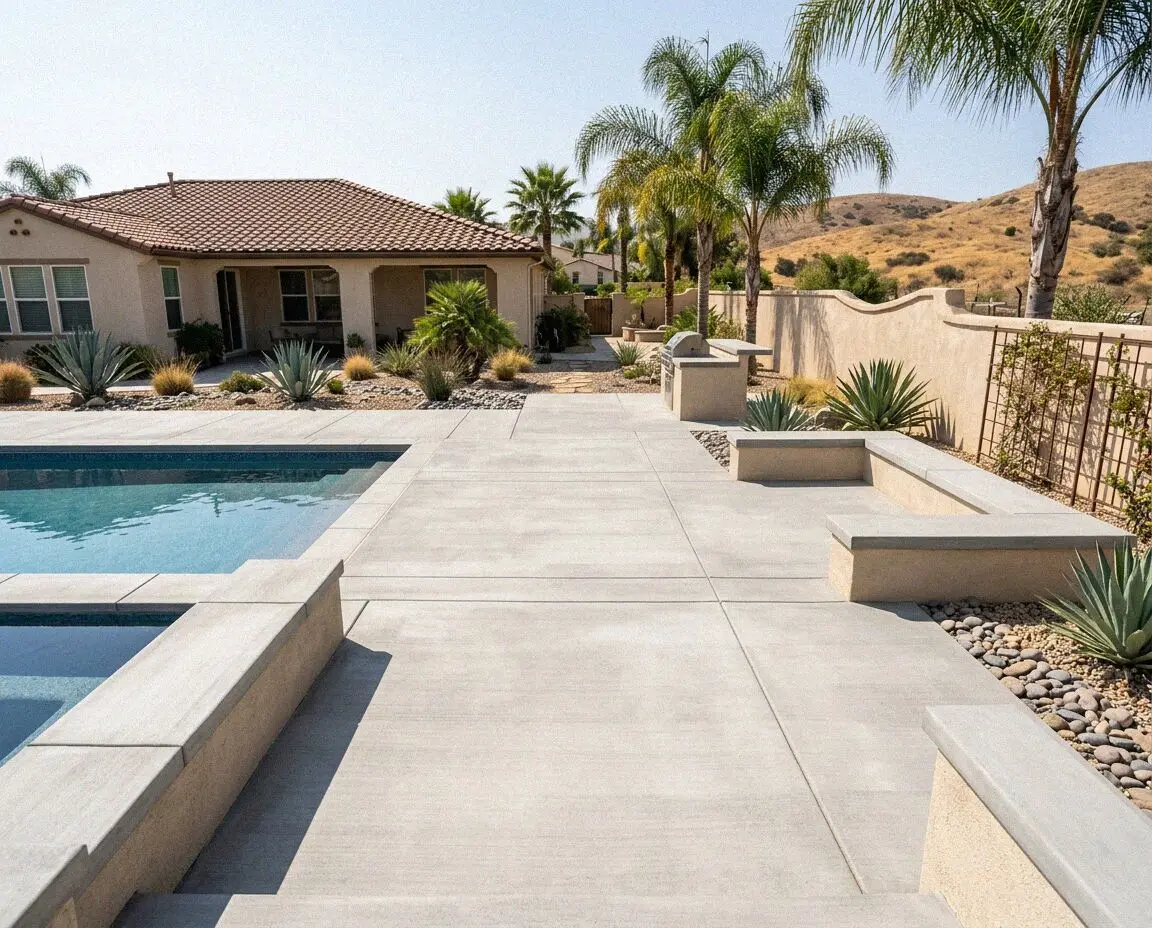
A new surround around a pool that stays, poured on fill dug and compacted, jointed at the coping and set to drain away from the water.
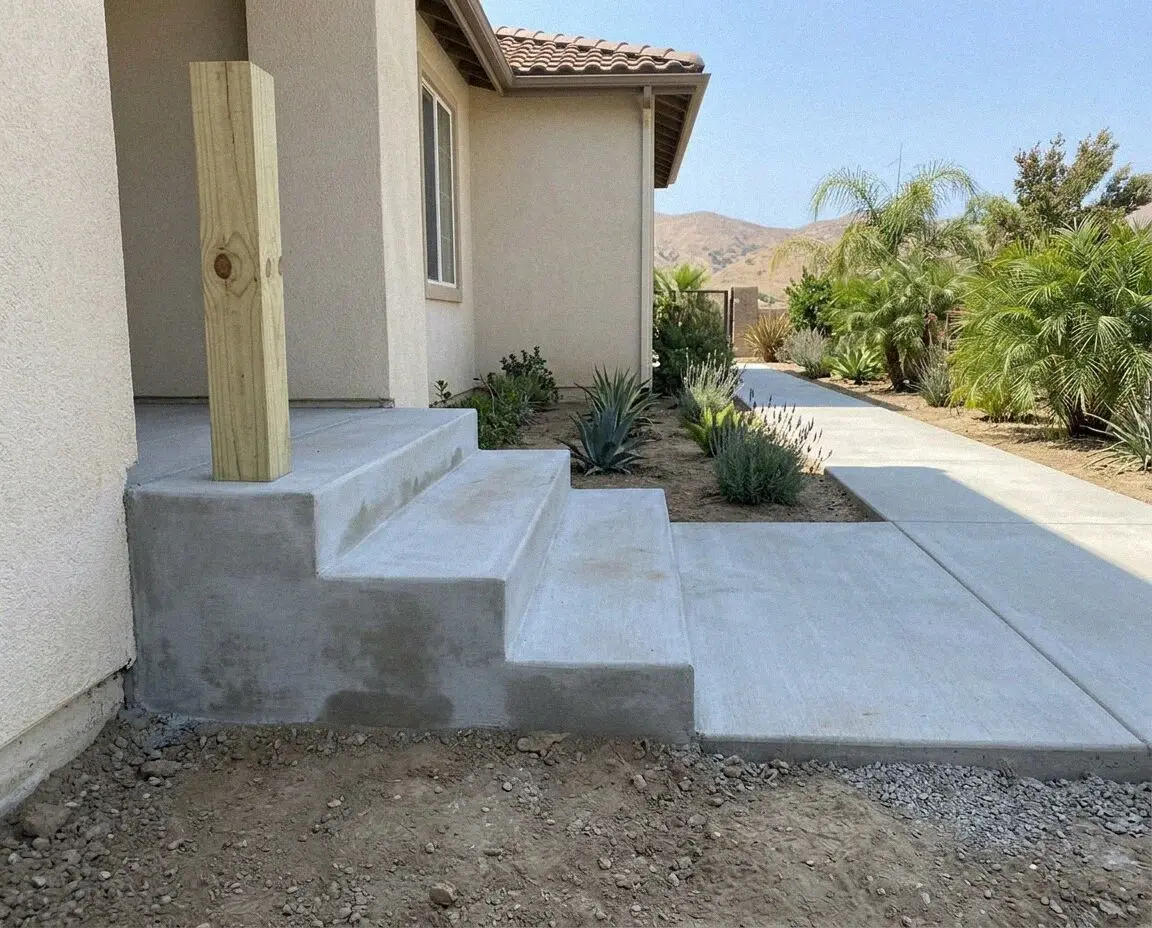
A flight poured as one block on its own footing, risers split evenly from the walk to the door and held there, treads pitched to shed rain.
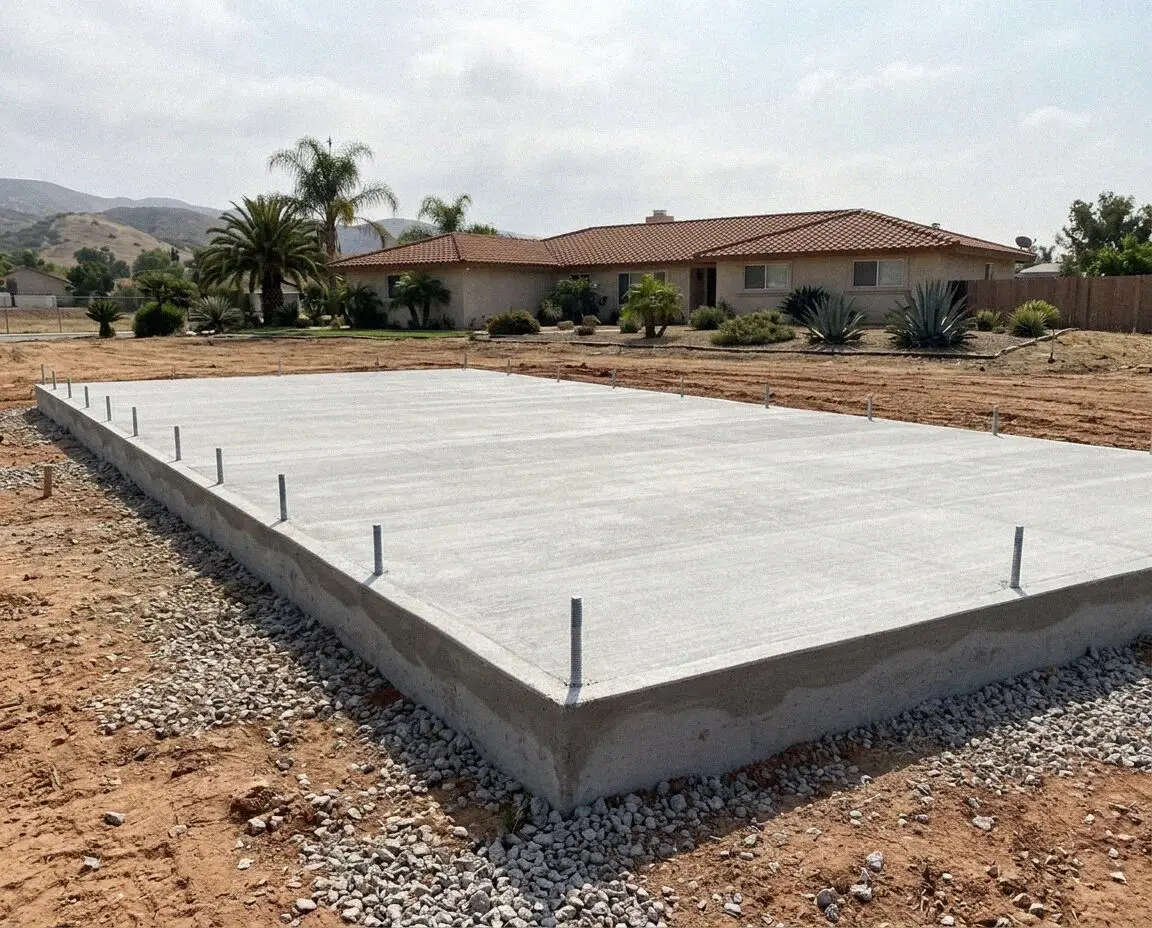
The one-piece foundation under a unit or a new room, with the drains, the sheet and the bolts placed before the pour, never reached again.
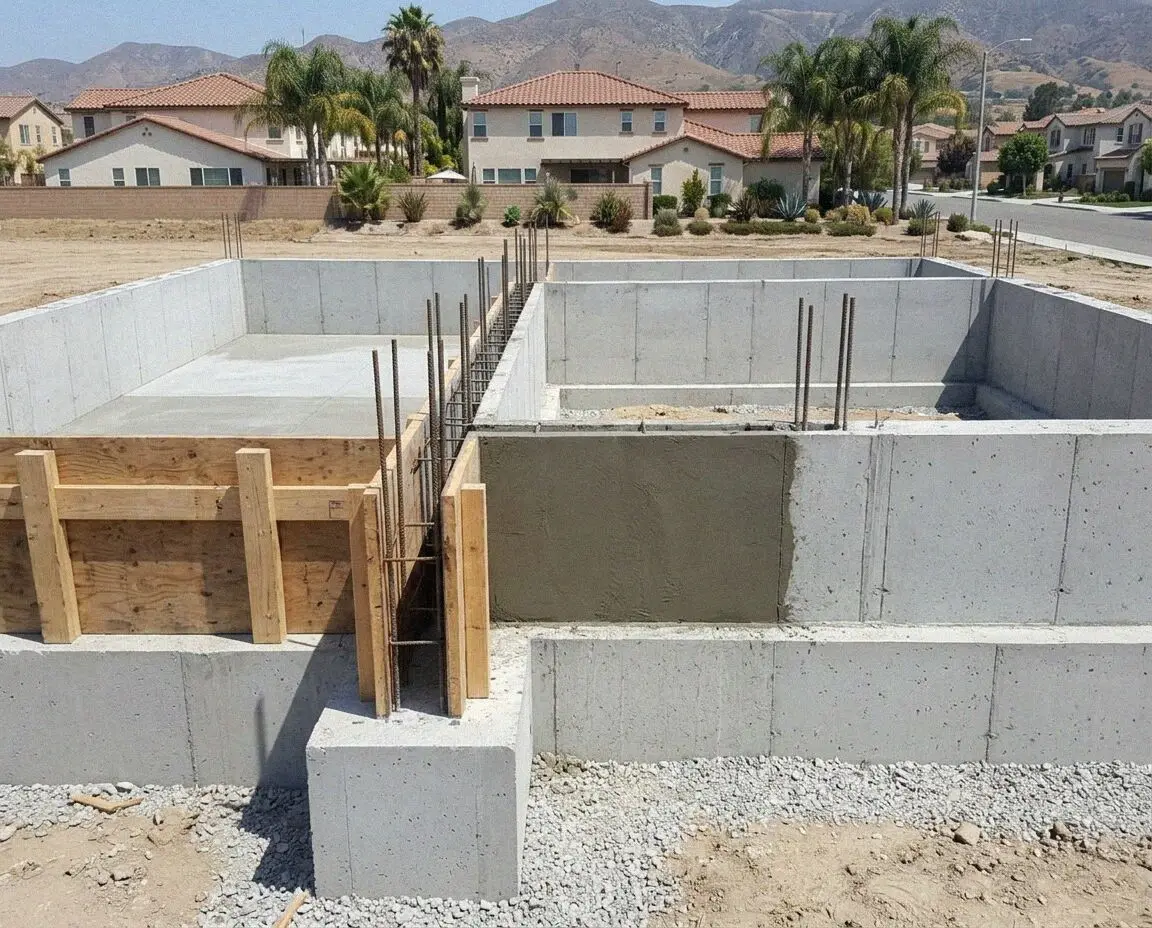
Footings, stem walls and piers for a wood floor over a crawl space, built to the height of the floor they meet and graded dry beneath.
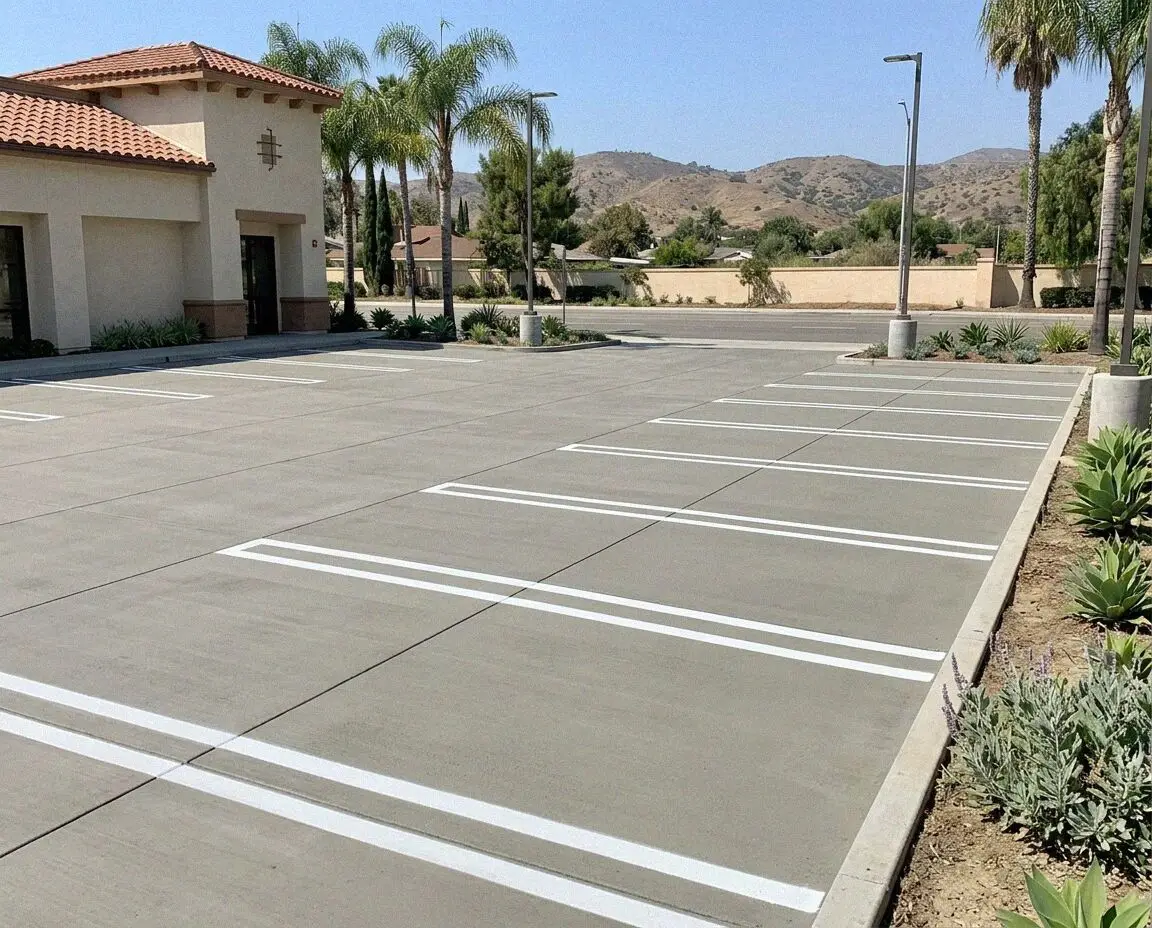
A commercial lot built for the truck that stops on it, thicker on its path, flat at the accessible stalls and phased so the doors stay open.
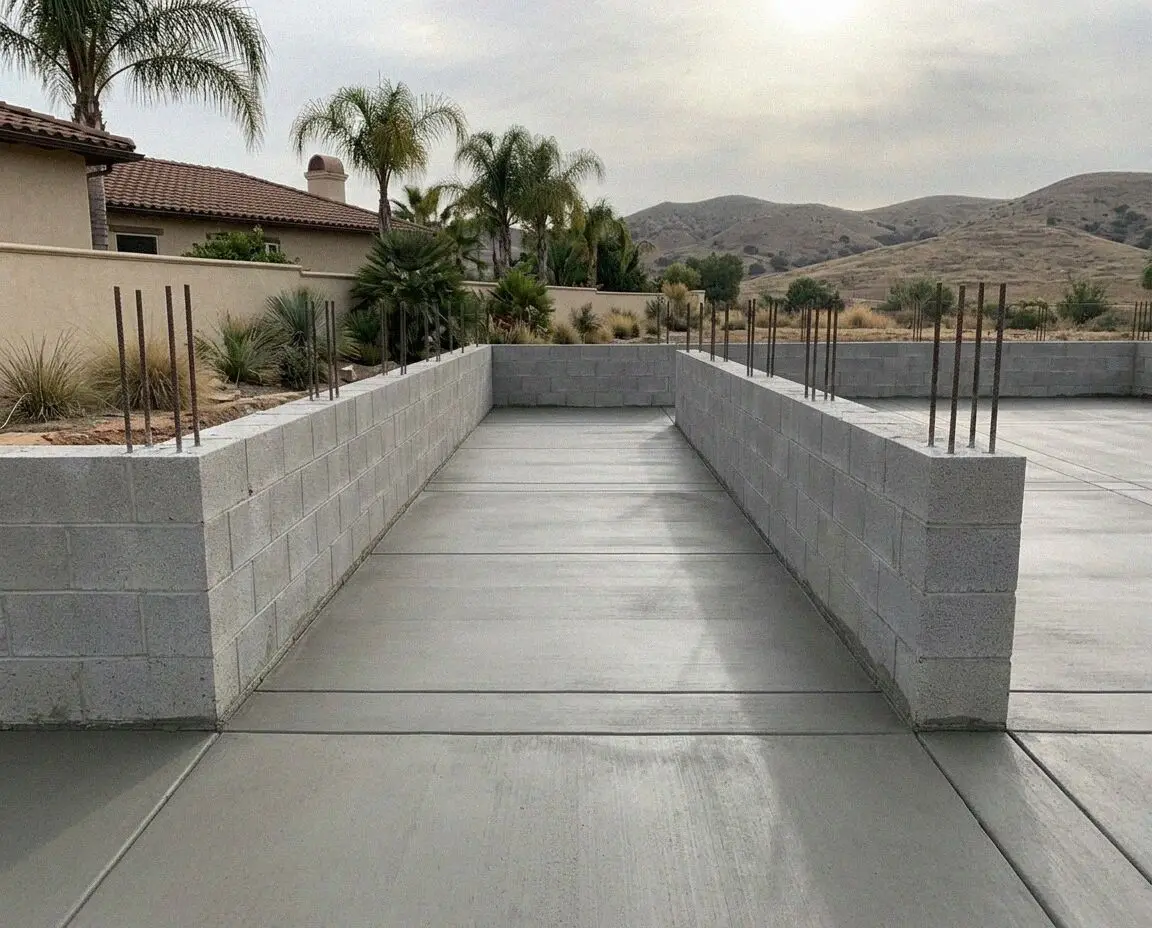
A footing dug to the depth of the old foundation and pinned to it with steel, inspected open, so an addition settles as one with the house.
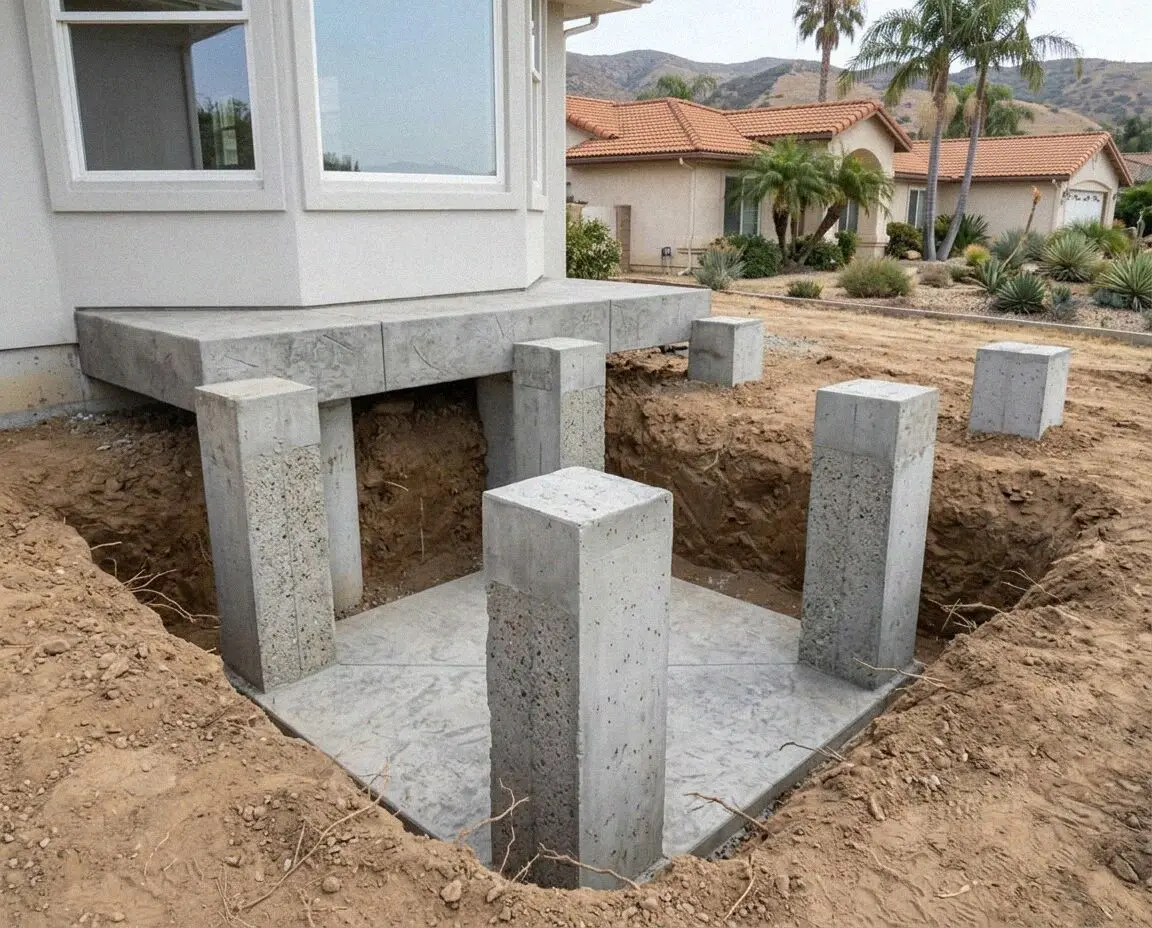
Floor bowed toward the middle? A raised-floor house is jacked from its own crawl space and set on new concrete piers, walls untouched.
Need a slab opened without losing what is in it? Every cut here is scanned first, sawn wet to a set depth and closed with a flush patch.
Call us, or put the form in and we ring back within 1 business day to agree a time. Coming out, measuring it and writing the figure down is free whether you go ahead or not.