Serving Orange, CA and surrounding areas.(657) 236-3410
Plaza Orange Concrete

Foundation Raising in Orange, CA, Where the Floor Drops Before the Walls Do

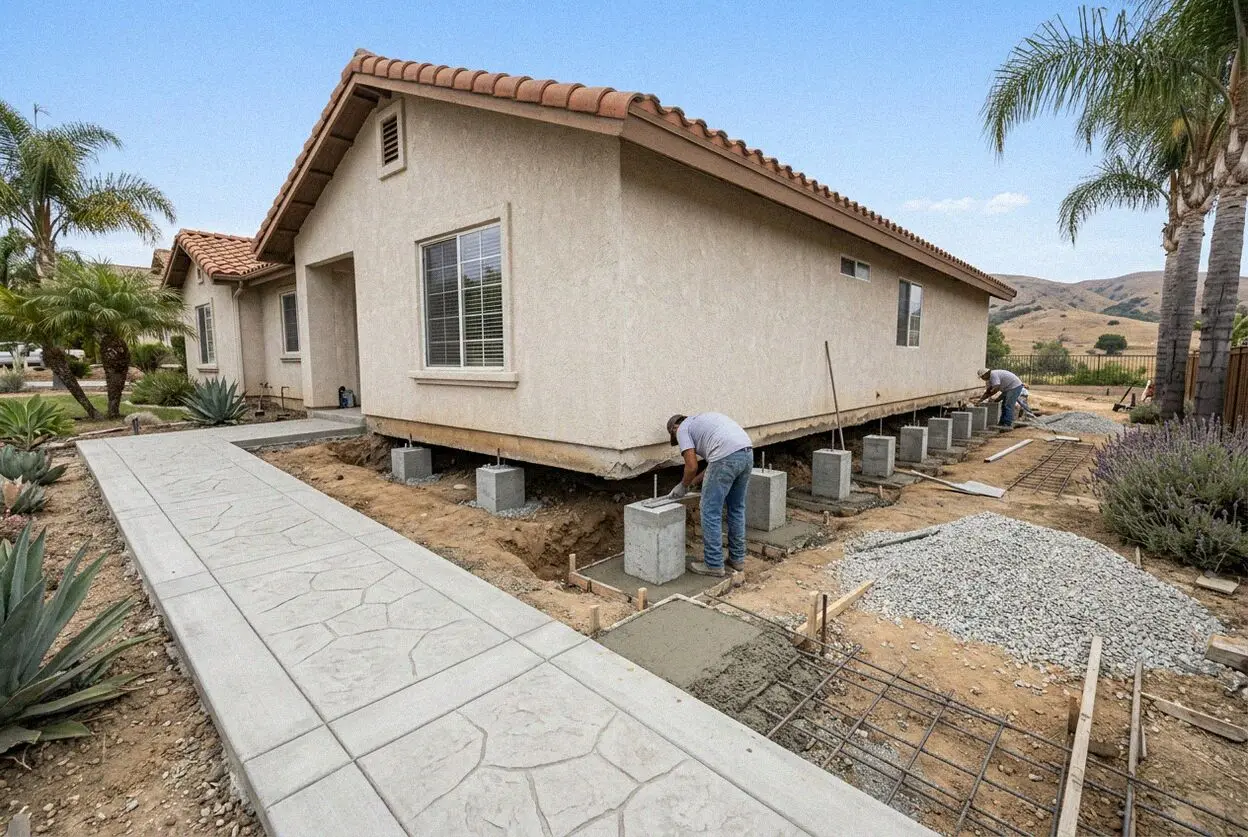
Plaza Orange Concrete jacks a raised-floor house from its own crawl space and sets the girders on new concrete piers, the street face untouched. Every estimate is measured and written on site.

Google reviewsFacebook reviewsBetter Business Bureau reviews5.0 Stars Rated by our customers · Google, Facebook and the BBB
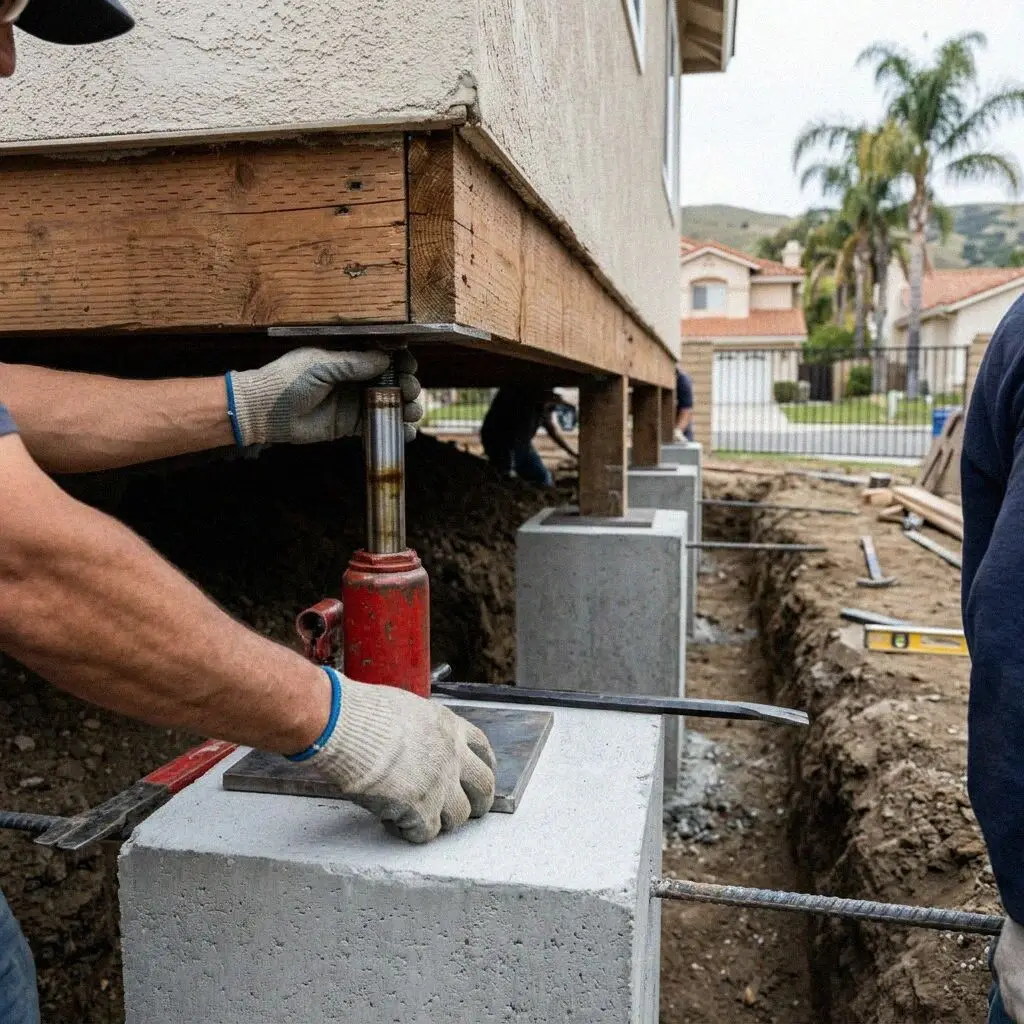
Crew setting screw jacks under the floor girders of an Orange, CA bungalow
Hands fitting a post base onto a new concrete pier under an Orange house

Under the floor

Lifting a Raised Floor in Orange Without Moving the House

A raised floor drops from the inside out. The perimeter footing runs unbroken round the house and spreads the walls over a long strip of ground, but the girders that hold up the middle stand on posts, and each post stands on a pad about a foot square that was set on whatever the topsoil was in 1910. Those pads carry a third of the house on a fraction of the area, so they go down first, and the floor bows toward the center of every room while the walls stay where they were.

Plaza Orange Concrete has been under houses here since Curtis Ballard opened it in 2018, with 18 years on central Orange County crews behind him, and he is the one in the crawl space with the jacks. Old Towne and the blocks around Chapman University hold the county's biggest run of pre-war houses, nearly all of them on a crawl space, and the ones with a hall floor that runs downhill and doors that swing shut on their own are the houses this service was set up for.

The work runs under a CSLB C-8 concrete license with liability insurance on every job. A foundation is structural, so Building and Safety Services wants engineered drawings on the Civic Portal and inspects the new footings before the load goes onto them. In the historic district the Old Towne Design Standards govern the face of the house, one more reason the lift happens beneath it. The piers carry a written workmanship guarantee against defects in how it was built.


Read the floor

How does an Orange house show its floor has dropped?

A marble rolls to the middle

Set a marble down in the hall and it runs toward the center of the house, away from the outside walls. That is pier settlement rather than perimeter settlement, because the edges of the floor are still where the footing holds them and the middle is where the posts have gone down.

Doors that drift shut on their own

An interior door that swings closed when nothing touches it is hanging in a frame that has tipped. The header is pulled down at one end as the girder under the wall settles, and the latch stops meeting the strike. Planing the door fixes it for a season and leaves the girder alone.

A gap opening under the baseboard

Where the floor has dropped away from a wall standing on the perimeter, a dark line opens between the baseboard and the boards. It is the floor going down while the wall stays up. Caulk fills it for a year, then the floor keeps traveling and the line returns wider each wet winter.

Posts standing on bricks or air

Look into the crawl space with a torch. A post shimmed on a stack of bricks, or one with daylight under it and the girder resting on nothing, means a pad sank far enough that somebody tried to catch it up. That is the urgent one, since a girder hanging free has no path to the ground.

In every lift

What a Raised-Floor Lift in Orange Includes

Eight things are in every lift at no separate line, each aimed at the way a house here fails: pads set on topsoil that give while the perimeter holds, and a hundred years of shims and bricks put in by somebody trying to catch them up.

The crawl space cleared

Old shims, brick stacks, loose pads and any debris under the girders come out first, so the jacks bear on what the house actually stands on.

Every post measured

Each post is measured for drop against a laser line run across the crawl space, so the lift is planned from figures, not from the worst room.

Pads dug to firm ground

New pad holes go below the topsoil into the wash, 18 inches square at least and larger where the girder carries a bearing wall above it.

Girders jacked in stages

Screw jacks on the girders take the floor up a fraction of an inch at a time over days, so the plaster above moves as little as it can.

Piers poured and bolted

Concrete pads with a post base cast in, new posts cut to length and fixed top and bottom, replacing the bricks the house was left standing on.

Perimeter underpinned

Where a length of the outer footing has gone too, it is pinned with new concrete poured beneath it rather than lifted on its own from above.

Sill bolted, walls braced

While the crawl space is open the mudsill is bolted to the footing and the short walls above it sheathed, work the old house never had.

Inspection and guarantee

Building and Safety Services signs off the footings before the load goes back on them, and the written guarantee is handed over after that.

Four ways up

Foundation Lifts in Orange, Compared

Four ways to bring a floor back to level on a lot here, set against what kind of floor it is and how far it has gone. The drawings, the permit and the inspection are the same in all four, so the table is about what goes under the house.

OptionSuitsLifts fromBears onDays on site
New piers and postsSagged floors on a crawl spaceScrew jacks on the girdersNew pads dug into the wash3 to 5 days, house occupied
Perimeter underpinningA run of outer footing that has droppedJacks on brackets against the footingConcrete poured beneath the old strip4 to 6 days, a length at a time
Full lift and new footingFootings past saving on a pre-1920 houseCribbing and beams under the whole frameA new reinforced footing all round2 to 3 weeks, house empty
Foam injected under slabTract slabs from the 1950s onPolyurethane pumped through 5/8-inch holesThe soil already under the slab1 day, walked on the same hour

Re-piering costs least where the house is on a crawl space and a full lift most; foam under a slab is the one that leaves the wash beneath it exactly as it found it.

Crew under a raised-floor house in Orange, CA, jacks set on the girders

Why the middle goes

Why Orange Floors Drop in the Middle

Pier pads and perimeter footings on the same lot were never given the same ground, and a hundred years of lawn watering has found the difference between them.

The perimeter footing on a pre-war house here was dug as a trench, so it reached below the garden soil into the creek wash, where sand and gravel bear a footing well once the weight on them has packed them. The pier pads were something else. A carpenter set them on the ground inside the trench line, on a few inches of dug topsoil, often on a brick with no concrete at all. Topsoil watered by a lawn for a century compresses, and a pad the size of a dinner plate compresses it fastest.

Then the ground changes across the city. On the flat between the Plaza and the Santa Ana River the wash is deep, and a pad dug 18 inches into it stands on what the footing stands on. Toward El Modena and up into the hills the surface is finer and holds water, so a pad in it moves with the seasons rather than settling once. So a lift here is planned from a level run across every post, and pads on the east side go deeper. New footings under an addition are dug to the same reading.

From crawl space to sign-off

How We Raise a House Floor in Orange

Five stages, Curtis Ballard under the house at each, and the drawings filed with the city before a jack is set. The house is lived in through all of it apart from the weeks on cribbing that a full lift takes.

1

Level the whole floor

Curtis Ballard runs a laser level across every room and every post in the crawl space, and the drop at each is written on the plan before he goes.

2

Drawings, permit, date

An engineer details the new pads and any underpinning, the set goes through the Civic Portal, and you take a week for the work once it is stamped.

3

Clear the space and dig

Old bricks, shims and loose pads come out, and each new pad hole is dug past the topsoil into the wash and probed with a bar before steel goes in.

4

Jack, pour and post

Girders come up on screw jacks over two or three days, the pads are poured with bases cast in, and new posts are cut to length and fixed in place.

5

Inspect, bolt, hand over

The inspector sees the footings before the load goes on, the sill is bolted while the space is open, and the papers change hands as we leave.

Behind the number

What Moves the Estimate on an Orange Foundation Lift

The count of posts that have dropped starts the figure and the perimeter finishes it. Two houses with the same bow can be days apart once the crawl space is read, so nothing is quoted from a photo. Every estimate is measured and written on site.

A single-story bungalow

Fifteen to twenty posts under a house of 1,200 square feet, most of them reachable, and the work is the count of pads that have gone.

A two-story pre-war house

A second floor doubles the load on each girder, so the pads are larger and the bearing walls above them are checked before they are jacked.

A house with a perimeter fault

Where a run of the outer footing has settled or split, underpinning that length is a separate area on the estimate, dug from outside the house.

Sill bolting and bracing

Bolts through the mudsill and plywood on the cripple walls are itemized on their own, because the house may have had neither since it was built.

The level run and the written figure cost nothing, and the call to book a morning for them comes within 1 business day. (657) 236-3410 or send us a message.

Ready to have your Orange floor leveled?

Send the form or ring, and someone gets back to you within 1 business day to set a morning. Curtis Ballard levels the floor, goes under it with a torch, and writes the figure before he leaves your house. It is yours to keep.

Request a Free Estimate

Written on site · No obligation

By submitting, you agree to our disclosure and consent terms, including being contacted by Plaza Orange Concrete.

Floors we lifted

Three Orange Houses, in Their Owners' Words

Three reviews left on Google, Facebook and the BBB, each about a lift rather than a slab or a patio, and each naming how far the floor had gone or how many posts were replaced under it.

Google review

“Our 1915 house on the Plaza blocks had a hall floor you could feel going downhill and a bedroom door that closed itself. They found eleven posts on bricks, jacked the girders up over three days and poured new pads under all of them. A marble sits still in the hall now.”

Graciela T. of Old TowneRe-piering under a bungalow · Google · 2024
Facebook review

“The back corner of our two-story had dropped about an inch and a half and the plaster upstairs had cracked over the window. They underpinned twenty feet of the footing from outside and re-set four posts inside, and the crack has stayed closed and painted for two winters.”

Marcus D. of El ModenaPerimeter underpinning · Facebook · 2023
BBB review

“We had been told the house would need to come off the lot. Curtis went under it, found only the interior pads had gone, and did the whole job from the crawl space without a thing on the front porch changing. He bolted the sill and braced the short walls while he was down there.”

Lorraine K. of north OrangeFloor lift with sill bolting · BBB · 2025

Before you book

Foundation Lift Questions Asked in Orange

What sets the figure, how long the house is on jacks, what the city wants filed, whether a policy pays and what the guarantee holds, answered for a raised-floor house on a lot here.

(657) 236-3410
  • What makes an Orange floor lift estimate bigger or smaller?

    The number of posts that have dropped, and whether the outer footing has gone with them. Re-setting a dozen interior pads under a bungalow is the ordinary job; add a run of perimeter that needs underpinning from outside and the estimate grows by that length. A second story adds load, so it adds pad size rather than pad count. All of it is read off a level run at your house and written down before you decide.

  • How long is a house on jacks during a lift in Orange?

    Two to three days for the lift itself, inside a job of three to five. The girders are taken up a fraction at a time, morning and evening, because a floor that dropped an inch over forty years does not want to come back in an hour, and plaster moved slowly mostly stays put. The pads are poured while the jacks hold, cure for the days the mix needs, and the load goes onto the new posts before the jacks come out.

  • Is bolting the house to its footing part of the job?

    Yes, wherever the sill is reachable while the crawl space is open, and it is itemized so you can see it. A house built here before the 1930s was set on its footing without anchor bolts, and the short walls between footing and floor were never sheathed. Both are cheap to do while the jacks are in and dear to do as a job of their own. The drawings show the bolt spacing and the inspector checks it with the pads.

  • Does Orange require a permit to re-pier a house?

    Yes. Replacing or adding foundation supports is structural work, so it goes to Building and Safety Services with an engineer's drawings, filed through the city's Civic Portal, and the new footings are inspected in the hole before any weight goes on them. In Old Towne the outside of the house is covered by the Old Towne Design Standards, which a lift from below leaves alone. We file the set and meet the inspector.

  • Will a homeowners policy pay to re-pier a settled house?

    Not for settlement. Policies written here treat a floor that went down over decades as earth movement or maintenance, and both are excluded, so the pads under an old house are the owner's to replace. A sudden covered event is different, a burst supply line washing out the ground under a pier being the usual one. Photograph the crawl space before we clear it and ask your carrier first.

  • What is guaranteed once the house is down on new piers?

    The footings and posts we put in: the depth they were dug, the concrete poured, the bases and bolts fitted, and the level the floor was set to, all written on the estimate first. It is a written workmanship guarantee against defects in how it was built. Ground moving under parts of the house we did not touch, and cracks in finishes the lift opened, sit outside it. Where the fault is ours we put it right.

  • What goes under the house, and is any of it wood?

    Concrete, steel and pressure-treated posts. Each pier is a poured pad on a footing dug below the topsoil, with steel in it and a galvanized post base cast into the top. The post is pressure-treated timber cut to length on the day, fixed to the base below and to the girder above with a steel cap, so nothing bears on a shim. Underpinning is concrete placed beneath the old footing and doweled into it.

  • Do we have to move out while the floor is lifted?

    No, for a re-piering. The crew works from the crawl space hatch and the rooms above stay in use the whole time, with the furniture moved off the run being lifted and the cabinets checked before a jack turns. The exception is a full lift onto cribbing, which needs the house empty for the two or three weeks it stands on beams. You are needed for the level run at the start and the walk-through at the end.

Towns we lift in

Foundation Raising in the Towns Around Orange

The eight nearest towns to the Tustin Street office, each with its straight-line distance beside it. Every house is leveled and read from the crawl space before a figure is written.

Show All Areas We Serve

Book a free level run on your Orange house

Call or send the form and you hear back within 1 business day. Say what the floor is doing and roughly when the house was built, and a morning for the level run can usually be set inside the same week.