Serving Orange, CA and surrounding areas.(657) 236-3410
Plaza Orange Concrete

Concrete Retaining Walls in Orange, CA, Sized to What Stands Above Them

Plaza Orange Concrete builds poured walls whose footing and steel are set by what stands above the wall, a drive, a barn pad or a neighbor's yard. Every estimate is measured and written on site.

Google reviewsFacebook reviewsBetter Business Bureau reviews5.0 Stars Rated by our customers · Google, Facebook and the BBB
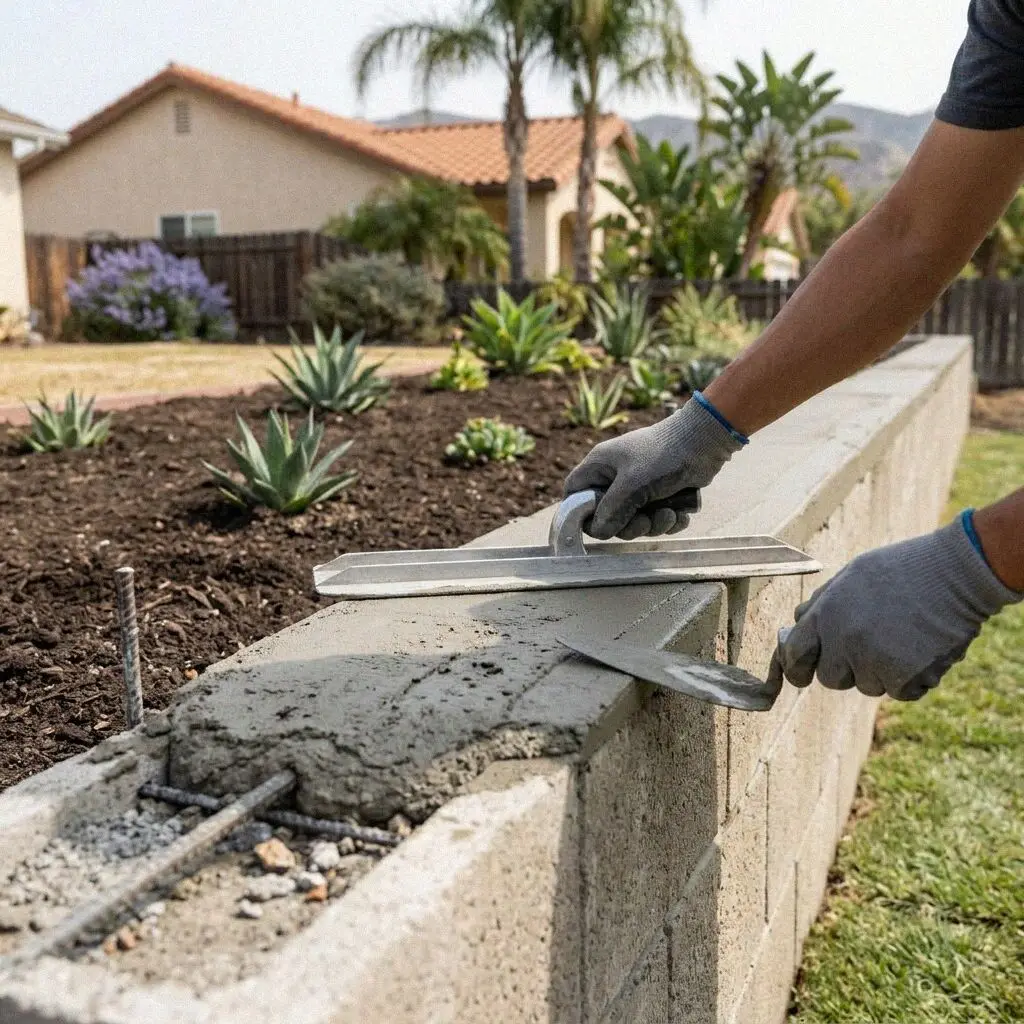
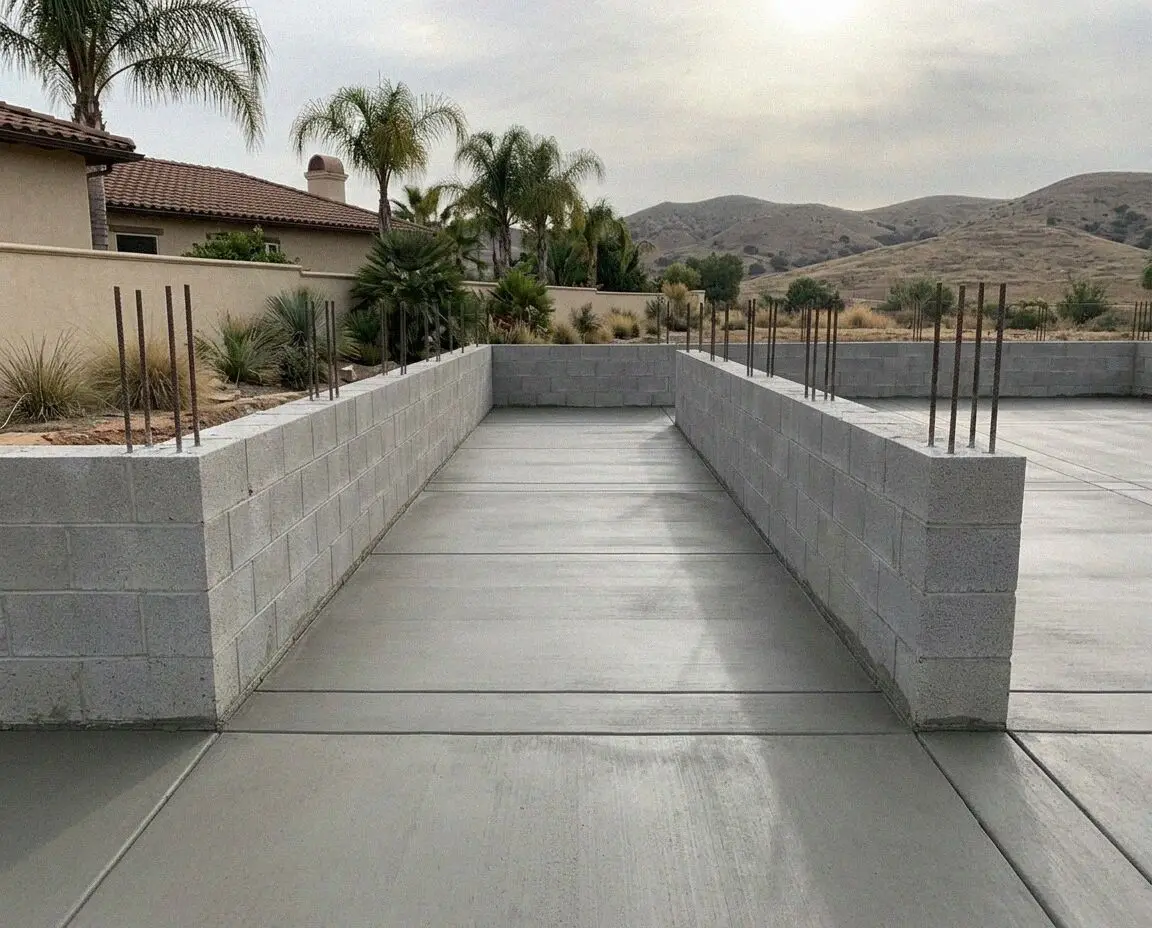
Crew setting rebar in a retaining wall footing at a home in Orange, CA
Hands tying rebar inside a retaining wall form on a sloping Orange lot

Walls that carry a load

How We Build a Retaining Wall on an Orange Lot

A retaining wall is sized by what is standing on the ground behind it, not by how tall the bank is. A wall holding 3 feet of planted bed carries the weight of the soil and nothing else. The same 3 feet with a driveway, a pool or a neighbor's graded pad on top carries that as well, and the extra load lands as a push on the wall that grows with every foot of height. So the footing is drawn from the top of the slope down, and a wall drawn from the bank alone leans within ten winters.

Plaza Orange Concrete was opened in 2018 by Curtis Ballard after 18 years on central Orange County crews, and he lays out every wall himself. The walls we replace here were mostly put up with the hill tracts in the 1980s and 1990s, timber ties and unreinforced garden block set to hold a bank and then asked to hold a drive as well once the lot was finished. Orange Park Acres adds its own case, a cut for an arena or a barn pad with a horse trailer parked at the top of it.

Walls are built to the California Residential Code under a CSLB C-8 concrete license, with liability insurance on every job. Anything past 4 feet from the bottom of the footing, or any height with a load above it, is a permit from Building and Safety Services, filed with an engineer's calculation before a trench is opened, and we stand at the inspection. The finished wall carries a written workmanship guarantee against defects in how it was built.


Repair or rebuild

When is a retaining wall in Orange past repairing?

A lean you can see from the street

Stand at one end and sight along the top. A wall that was plumb and now tilts a few inches out at the top is rotating on its footing, and the movement is coming from the ground behind it rather than the face. Bracing the face leaves the push exactly where it was, so the lean returns.

Wet patches that never dry

A damp stain at the base of the wall in August, weeks after the last rain, means water is standing in the fill behind it with nowhere to go. Saturated soil weighs half as much again as dry soil and pushes harder, so a wall that was sized for a dry bank is now holding a wet one.

Cracks stepping through the block

A stair-step crack following the mortar joints down a block wall is the wall bending in the middle. A poured wall that bends cracks in one line across it instead. Either way the steel inside was not enough for the load, and filling the crack does nothing about the push behind it.

The drive above it dropping

A dip forming in a driveway or a patio right along the top of a wall means the fill behind the wall is moving out through it or under it. The slab is losing its support from below, and the wall is about to lose the soil holding its heel down. At that point the wall is replaced.

In every wall

What Goes Into an Orange Retaining Wall

Eight things are in every wall at no separate line, and each one answers the load: a footing cut below the fill, steel sized to the height and to what stands above, and a drain that takes the water out before it adds to the push.

The old wall comes out

Timber ties, cracked block or a leaning poured wall are broken out and hauled off, with the bank held back on shores while it is open.

A hand hole at the toe

The trench is dug and the ground under the footing checked by hand, because a wall on soft fill at the toe slides before it ever leans.

Footing keyed in firm soil

The footing is poured on undisturbed soil below any fill, with a key cut into the base of the trench where the calculation asks for one.

Steel run to the load

Vertical rebar is set to the height and to what stands above, doweled into the footing, and tied off before the inspector is called out.

A drain at the heel

Perforated pipe in washed rock, wrapped in fabric and run to daylight or a drain, so water leaves the backfill instead of loading it.

Free-draining backfill

Crushed rock goes back against the wall, not the clay or silt that came out of the trench, because ground that drains does not push.

Weeps through the face

Weep holes on a spacing through the lower course, the second way out for water if the pipe ever silts, on every wall that holds a bank.

Walk-through and guarantee

We walk the wall with you against the estimate, footing depth, steel, drain and backfill, and the written guarantee is handed over before we go.

How it can be built

Orange Retaining Wall Builds, Compared

Four ways to hold a bank on a lot here, set against the height of the cut and what stands at the top of it. The footing, the drain and the backfill are the same in all four, so the table is about the wall itself and what it is asked to carry.

OptionSuitsSteel in itHoldsFootprint
Poured gravity wallBeds and terraces under 3 feet, soil alone behindFiber in the mix and a mat in the baseUp to 3 feet of bankBase about half the height
Cantilevered poured wallA drive, a pool or a pad standing at the topVertical and horizontal rebar, doweledUp to 10 feet, engineeredHeel two thirds of the height
Reinforced block wallProperty-line walls in the hill tractsRebar in every grouted cellUp to 6 feet of bankFooting as wide as the height
Poured wall with a fenceSlope cuts at the back of a graded padRebar, with fence posts cast into the topUp to 6 feet plus the fenceHeel sized to wind on the fence

A gravity wall takes the least steel and the most footprint; the cantilevered poured wall is the only one of the four we put a drive or a pad on top of.

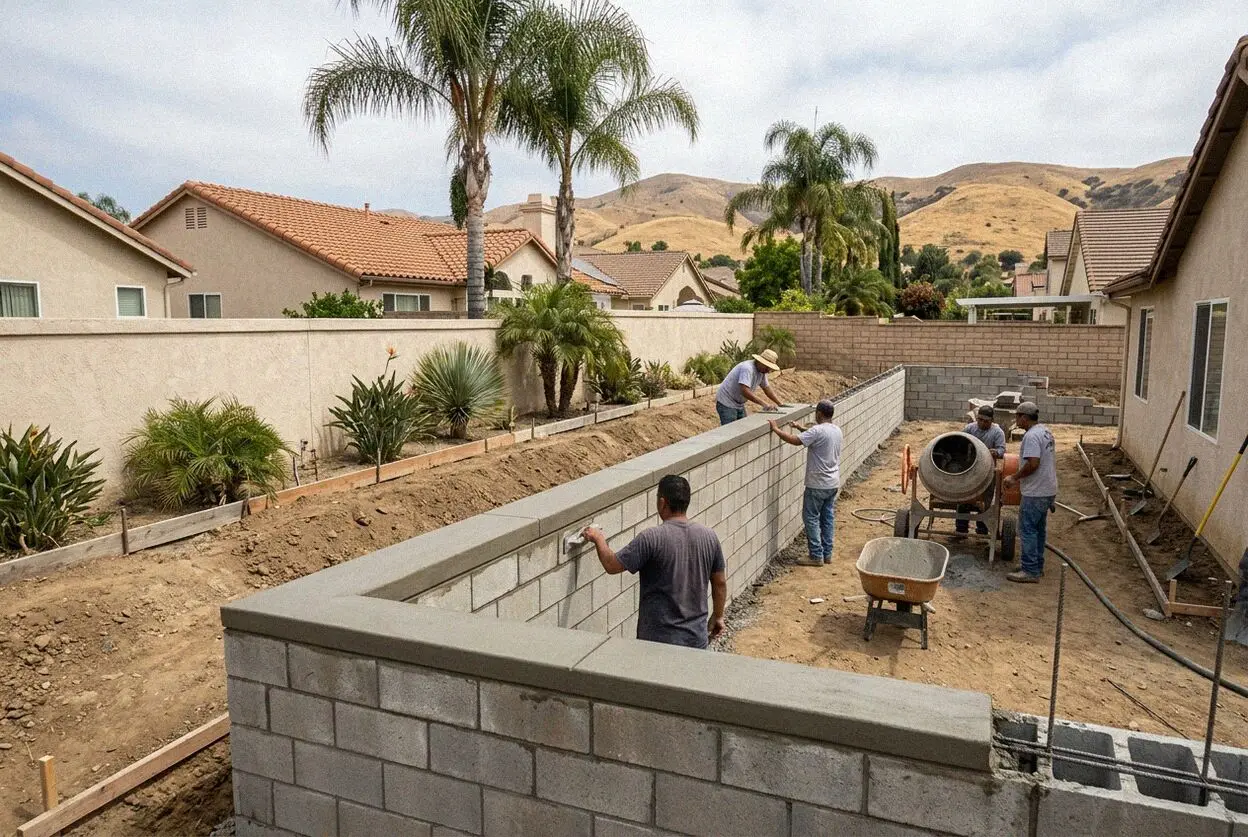
Concrete crew forming a retaining wall on a sloping lot in Orange

Ground and load

What a Retaining Wall in Orange Has to Hold

Walls here fall into two groups by what is standing behind them. In the hill tracts it is a graded pad and a drive; in Orange Park Acres it is a barn, an arena or a trailer.

Santiago Hills and Serrano Heights were graded in the 1980s and 1990s as stepped pads, so the rear wall of one lot holds the front yard, and often the driveway, of the house above it. That drive is a surcharge in the code's terms, and it is why an ordinary 4-foot wall on one of those streets is engineered when the same wall in a flat back garden is not. The fill the grader placed behind the pad was compacted for the house, not for a wall dug into its edge, so the footing goes below it.

Orange Park Acres is the other case. The lots are an acre or so and the ground rises toward Santiago Oaks, so an arena, a barn pad or a turnout is a cut into the slope with a wall at the back of it. A horse trailer parked above that wall, or a tractor working the arena beside it, is a load a garden wall was never drawn for. The cut also collects the water off the slope, so the drain is run to daylight rather than left to soak. Where the wall backs a pool we build the pool deck with it.

From call to backfill

How We Build a Retaining Wall in Orange

Five stages, the same crew at each, and the person who measures the bank is the person standing on it at the pour. A wall that needs an engineer's calculation has it stamped and filed before the trench is opened.

1

Measure the bank, open the toe

Curtis Ballard measures the height of the cut, notes what stands above it and digs a hand hole at the toe. The figure is written before he leaves.

2

Choose the wall and file it

You choose the wall against the load and the height, pick the finish, and take a date. Anything needing a permit is filed with the city first.

3

Shore, break out and dig

The bank is shored, the old wall broken out and hauled, and the trench dug to undisturbed ground below whatever fill the grader left behind.

4

Steel, pour, drain, backfill

Footing poured, steel tied and inspected, the wall poured and stripped, then the drain laid and crushed rock placed in lifts against it.

5

Cap, cure and walk-through

The top is capped or set for a fence, the slab above is relaid where it was cut back, and the paperwork is handed over on the walk-through.

Behind the number

What Sets the Estimate on an Orange Retaining Wall

Height starts the figure and the load above the wall finishes it. Two walls the same length can be a day apart in work once the toe is opened and the surcharge is known, so nothing is quoted by phone. Every estimate is measured and written on site.

A garden or terrace wall

A wall under 4 feet with soil alone behind it is the simplest case: one trench, a gravity or lightly reinforced wall, a drain, and no engineer.

A hill tract pad wall

A wall with the neighbor's drive or pad above it is engineered, permitted and inspected at the steel, and the fill comes out to firm ground.

An arena or barn cut

A long wall across a slope in Orange Park Acres carries a trailer or a tractor, runs its drain to daylight and may bring a grading permit with it.

A finished face

A board-formed, textured or capped face is formed and poured as its own item, with the finish agreed on the estimate you sign before we start.

The visit and the written figure cost nothing, and the call to book a time for it comes within 1 business day. (657) 236-3410 or send us a message.

Have your Orange bank measured before it moves

Send the form or call, and someone rings back within 1 business day to fix a time. Curtis Ballard measures the cut, opens the toe and writes the figure at your property, and you are free to think it over for as long as you like.

Request a Free Estimate

Written on site · No obligation

By submitting, you agree to our disclosure and consent terms, including being contacted by Plaza Orange Concrete.

Walls we replaced

Three Orange Retaining Walls, in Their Owners' Words

Three reviews left on Google, Facebook and the BBB, each about a wall rather than a slab, and each naming what was standing above it when the old one gave up.

Google review

“The timber wall at the back of our pad in Santiago Hills had leaned out about six inches with the neighbor's drive on top of it. They shored the bank, poured a footing well below the old ties and put a drain out to the street. Two winters on and the top is still plumb.”

Marcus L. of Santiago HillsCantilevered wall replacement · Google · 2025
Facebook review

“We cut a pad for a barn in Orange Park Acres and needed a wall along the back of it that the trailer could sit above. Curtis had it engineered, ran the drain out to the swale and poured it in one day. The trailer has been parked on that edge since the spring with no movement.”

Jenna R., Orange Park AcresBarn pad wall · Facebook · 2024
BBB review

“Our block wall near El Modena had a stair-step crack the whole way down and bulged after every rain. They took it out, found no drain behind it at all, and built the new one on a proper footing with rock backfill and weeps through the face. Nothing has moved and the base stays dry.”

Teresa B. of El ModenaBlock wall rebuild · BBB · 2023

Before you book

Retaining Wall Questions Asked in Orange

What moves the figure, how long the bank stands open, which walls the city permits, and what is guaranteed once the forms are off, answered for a wall on a lot here.

(657) 236-3410
  • Why do two walls the same length cost so differently?

    Because the height and the load above decide most of it, and the length least. A 3-foot wall holding a bed is a trench, a gravity wall and a drain. A 3-foot wall with a drive above it is engineered, gets twice the steel, a wider heel and an inspection, and the fill behind it comes out to firm ground. The two look the same from the garden and are not the same job. Both are measured at your lot and written down.

  • How long is the bank open while a wall goes in?

    Four to six working days for a wall you can walk along, longer where it is engineered. A day to shore and break out, a day to trench and pour the footing, a day for steel and the inspection, a day to pour, then the wall stands two days before the drain goes in and rock is placed against it. The bank is shored the whole time, and where the wall holds a drive that drive stays off limits until the backfill is in.

  • Does the figure include taking the old wall away?

    Yes. Breaking out timber, block or a poured wall, hauling it, and the dig-out of soft fill found behind it are all in the written figure, and so are the drain and the rock backfill. What sits outside the figure is named at the visit rather than added later: the engineer's calculation where one is needed, the permit fee, a fence to be reset on top, or a slab above that has to be cut back and relaid.

  • Which retaining walls in Orange need a permit?

    Any wall over 4 feet measured from the bottom of the footing to the top, and any wall of any height with a surcharge on it, a drive, a pool or a pad. Those are permitted through Building and Safety Services with an engineer's calculation attached, and the steel is inspected before the pour. A garden wall under 4 feet holding soil alone needs no building permit, though Planning limits its height in a front yard.

  • Will insurance pay for a wall that has fallen over?

    Rarely. A wall that has leaned out over twenty years is treated as earth movement or wear, and both are excluded from most homeowner policies. The exceptions are a sudden event the policy names, a burst irrigation line washing the fill out, or a vehicle striking the wall. Photograph the wall before anything is broken out and ask your carrier before you book us, because once it is gone there is nothing to inspect.

  • What is guaranteed on a new retaining wall?

    How it was built: the depth of the footing, the steel in it, the drain and the backfill behind it, and the finish on the face, with those terms printed on the estimate before you sign. It is a written workmanship guarantee against defects in how it was built. Ground moving beyond what the wall was engineered for, a load a neighbor adds above it later, and staining from the water it drains sit outside it.

  • What concrete and steel go into the wall?

    A 3,000 psi ready-mix at the least, placed the morning it is batched, number 4 rebar vertically and horizontally in a poured wall, and number 4 bars in every grouted cell of a block wall. Behind it goes 4-inch perforated pipe in washed rock wrapped in filter fabric, and the backfill is crushed rock rather than the trench spoil. The mix and the steel are named on the estimate, so what arrives can be checked.

  • Do I need to be home while the wall is built?

    Only for the measurement at the start and the walk-through at the end. In between the crew needs water, a way to the bank and, where the wall holds a drive, the cars off it until the backfill is placed. If the wall stands between your house and a neighbor's yard we speak to them before the shoring goes in, because their side is open for a week as well. The inspector visits once, at the steel, and we meet them.

Towns we build in

Concrete Retaining Walls Around Orange

The eight nearest towns on the list, with the straight-line distance from the office on North Tustin Street beside each. Every wall is measured at the property before a figure is written.

Show All Areas We Serve

Book a free measure of your Orange retaining wall

Call or send the form and you hear back within 1 business day. Say how high the bank is and what stands at the top of it, a drive, a pad or a trailer, and the visit can be booked for a day inside the same week.