Serving Orange, CA and surrounding areas.(657) 236-3410
Plaza Orange Concrete

Foundation Installation in Orange, CA, Built Around the Crawl Space Beneath It

Plaza Orange Concrete pours footings, stem walls and piers for a raised wood floor, with the space beneath it graded to drain and tall enough to work in. Every estimate is measured and written on site.

Google reviewsFacebook reviewsBetter Business Bureau reviews5.0 Stars Rated by our customers · Google, Facebook and the BBB
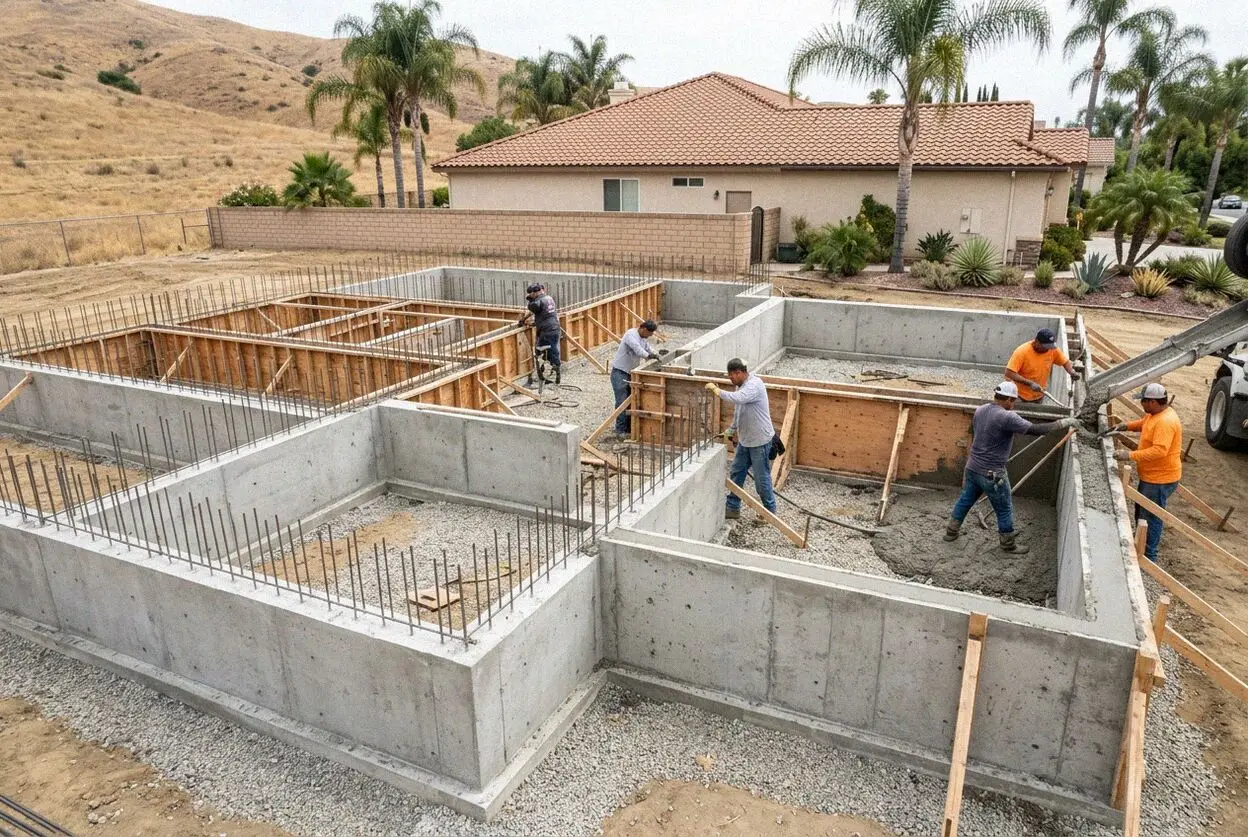
Crew pouring stem walls for a raised-floor foundation at a house in Orange, CA
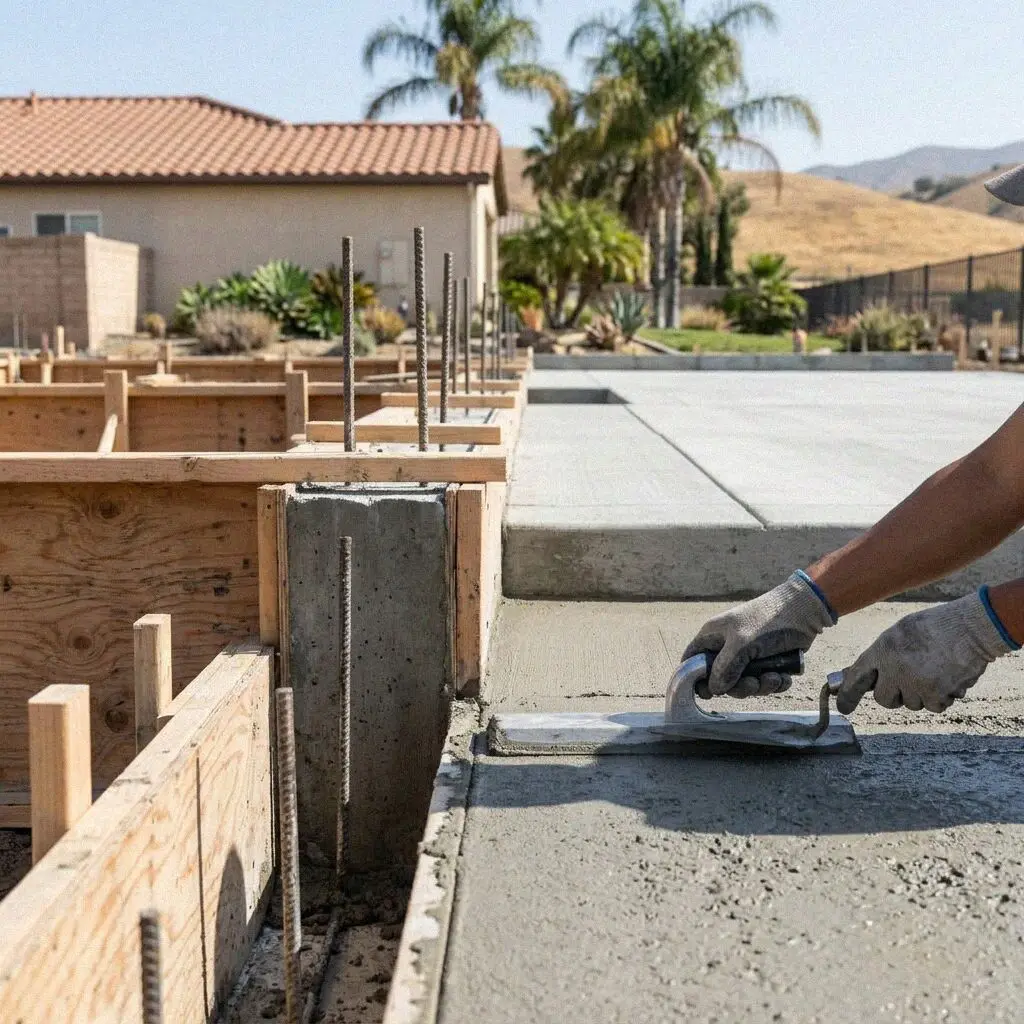
Hands setting anchor bolts into a fresh stem wall in Orange

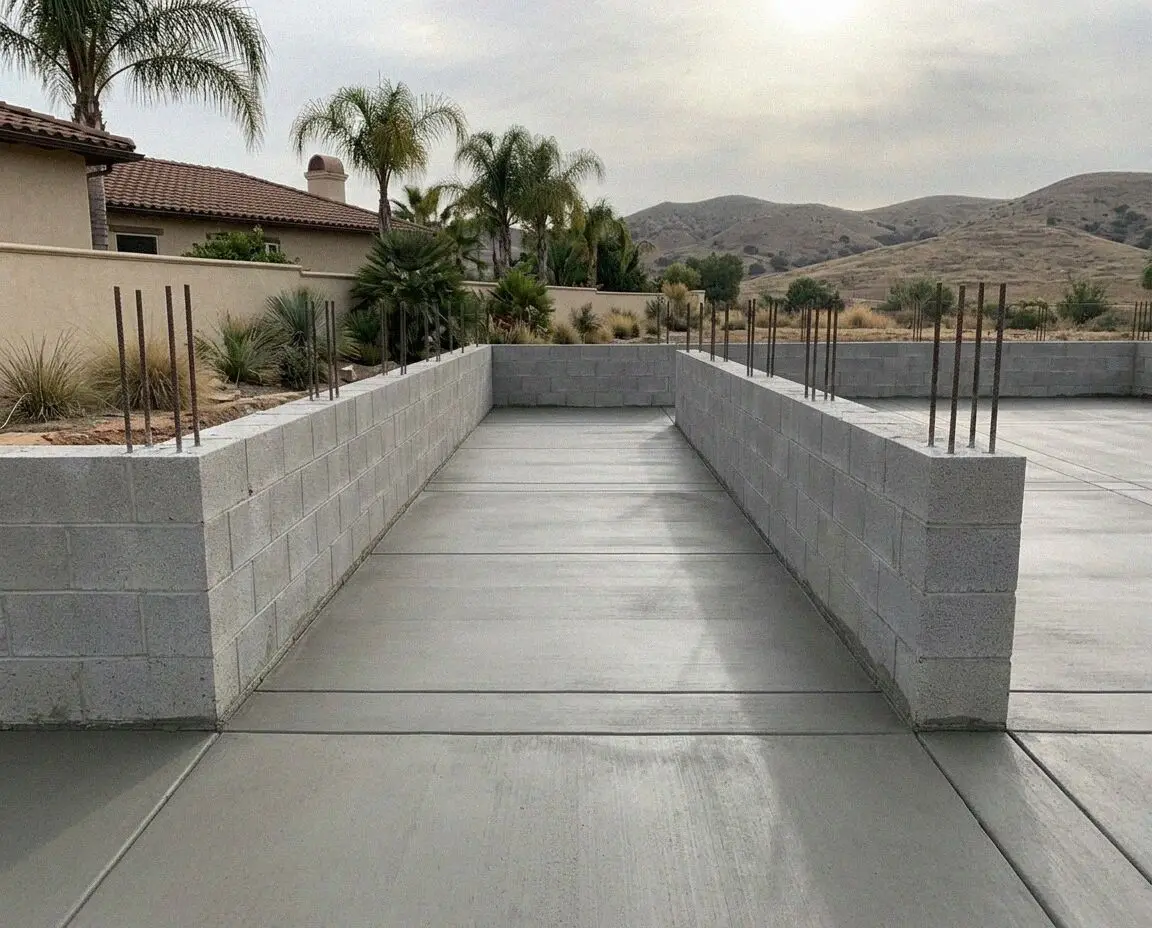
Footing, wall and pier

How a Raised-Floor Foundation Is Built in Orange, CA

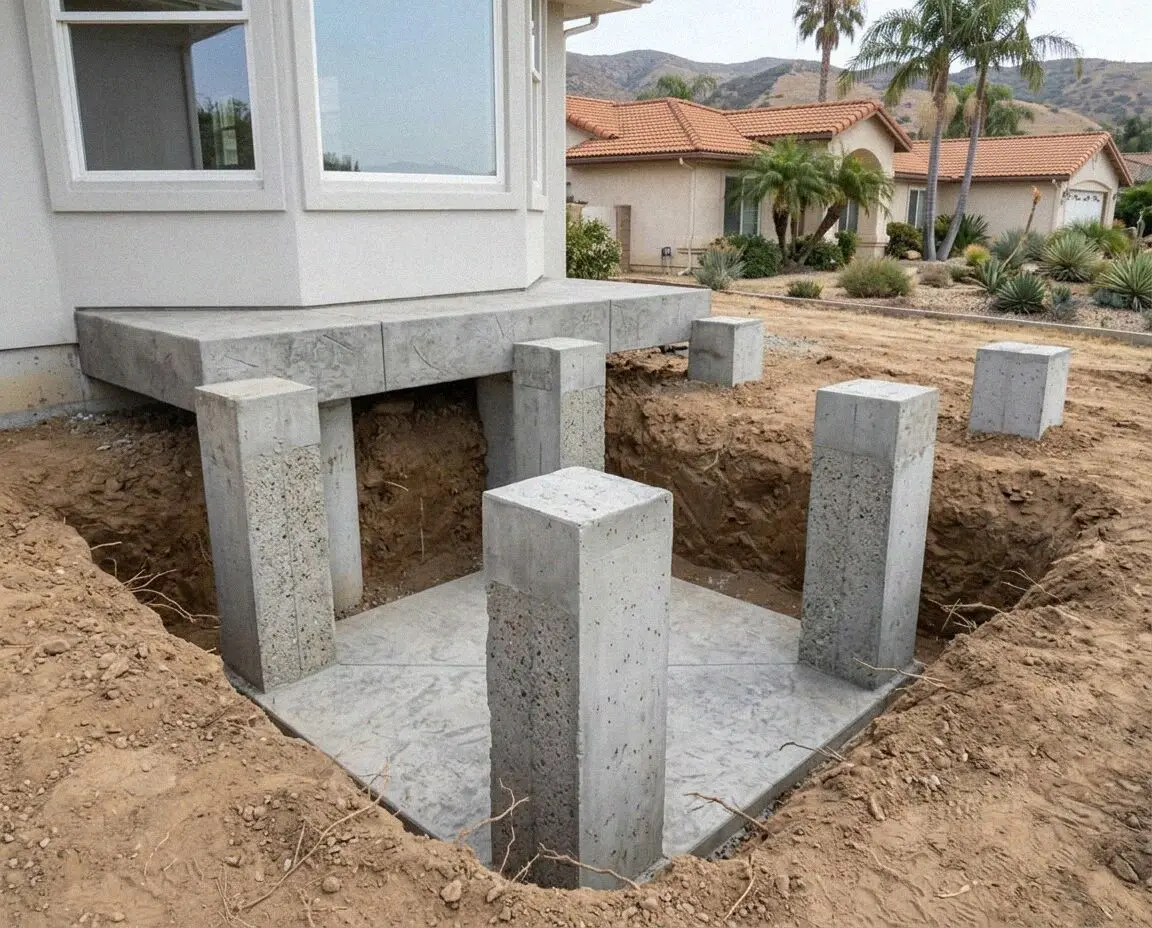
A raised-floor foundation is three pieces of concrete. A footing 12 inches wide and 12 inches into firm ground runs round the building, a stem wall stands on it to floor height, and pads inside the perimeter carry the piers the girders rest on. The joists span over the space that leaves, with 18 inches of air under them, and that space is the point. A floor over a crawl space can be leveled, re-plumbed and rewired from beneath for the life of the house, which a slab never allows.

Plaza Orange Concrete has built these since Curtis Ballard opened it in 2018 after 18 years on central Orange County crews, and most of them go under the houses near the Plaza. The bungalows and Craftsman houses there stand on raised floors from the 1900s to the 1930s, their owners are adding a rear wing or a second story, and the district keeps the street face as it is. The foundation is the one part of the house nobody sees, so it is the part that gets rebuilt.

The footing and walls are drawn by your engineer and built under a CSLB C-8 license, with liability insurance on every job. A city inspector sees the trench and its steel before the footing is poured, the forms and bars before the walls are, and the bolts before a plate goes on. The crawl space is graded to a low point and vented at one square foot for every 150 of floor. Every foundation carries a written workmanship guarantee against defects in how it was built.


Slab or crawl space

When does a build in Orange, CA need stem walls?

The drawings show floor joists

A framing plan with joists and girders on it means a floor in the air, and a floor in the air needs walls to stand on and piers under its middle. It is the first thing to read off a set of plans, because a slab and a stem-wall build are different trenches and different pours.

The wing meets a floor 2 feet up

A rear addition on a house near the Plaza joins a floor 18 to 30 inches above the yard. Poured as a slab the new room would sit a step down for good, so the wall is built to the old floor's height and the two crawl spaces are opened into each other, so one hatch reaches both.

The soils report asks for depth

East of the 55 the engineer's report often calls for footings deeper than the code minimum, because the ground there holds water and moves with it. A thickened slab edge cannot reach that depth. A footing can, and a stem wall carries the floor back up from it.

The old perimeter has no steel

A second story planned on a 1920s wall with no bars and no bolts is the urgent one. The wall was never asked to hold the house down, and in Seismic Design Category D it has to. Sections come out and are re-poured with steel and hold-downs, in lengths the engineer sets.

In every foundation

What Every Foundation in Orange, CA Includes

Eight things are in every stem-wall foundation at no separate line, each there for the space under the floor. A footing that reaches firm ground, walls that hold the house down as well as up, and a crawl space that stays dry.

Footprint dug and proved

Topsoil and any fill come off the whole footprint, and the trench is cut to firm ground and plate-tested before a bar goes in it.

Footing formed to width

The wash ground slumps at the trench sides, so the footing is formed to its drawn width rather than poured against loose sand.

Steel top and bottom

Number 4 bars run continuous top and bottom through footing and wall, with verticals doweled between the two pours, as the code asks here.

Walls poured to a line

The stem wall top is set with a level to the floor height the drawings give, so the sill plate lands flat and the joists need no shimming.

Bolts and hold-downs set

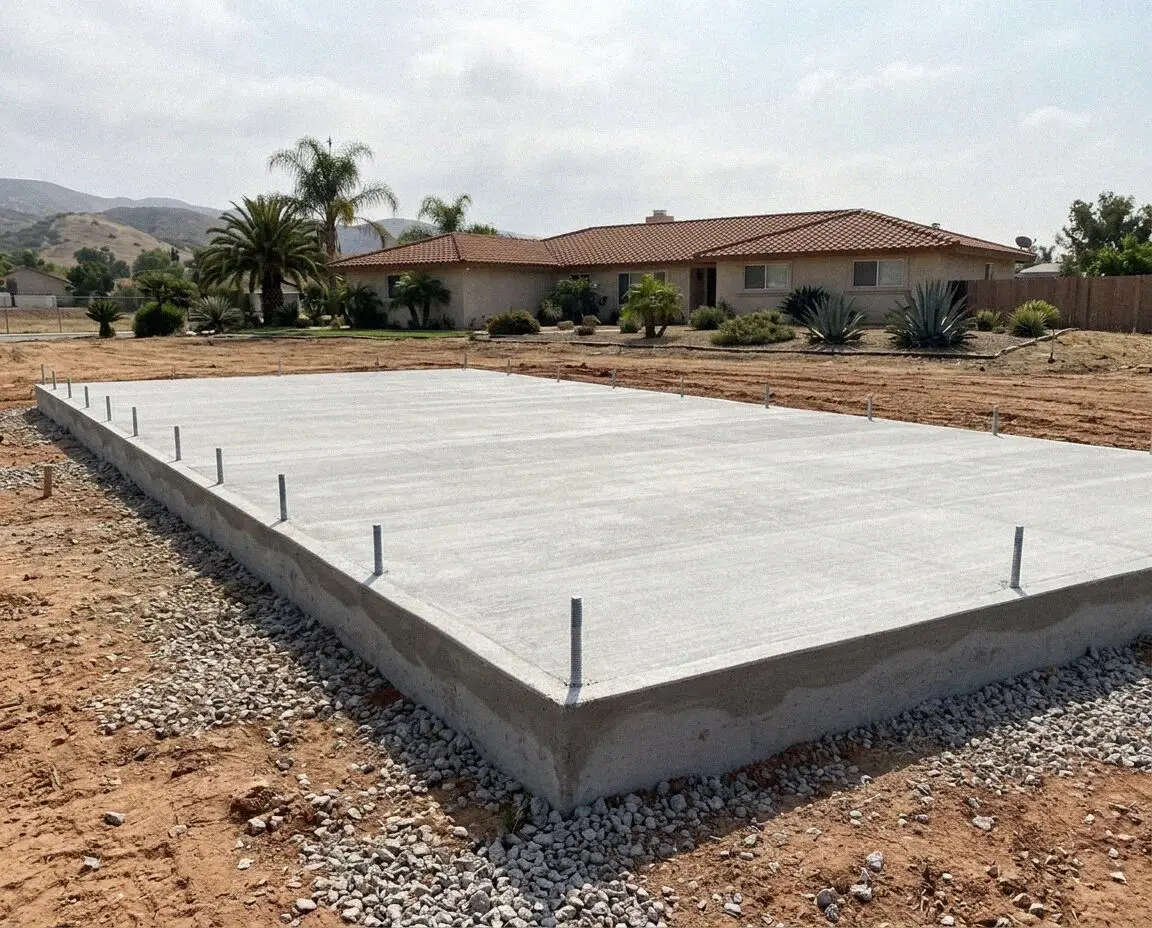
Half-inch bolts at 6 feet, within 12 inches of every plate end, and the hold-downs the engineer drew, all set in the wet wall.

Piers on their own pads

Every girder is carried on a pier standing on a poured pad, never on a block on the dirt, so the middle of the floor sits as still as the edges.

Crawl space graded dry

The ground under the floor is graded to one low point with a way out, and vents are cut at one square foot per 150 of floor, so it stays dry.

Access, cure and guarantee

An 18 by 24 inch hatch is formed in, the walls are kept damp for 7 days, and the guarantee and inspection card go to you on the walk-through.

Four ways to build it

Raised-Floor Foundations in Orange, CA, Compared

Four ways to carry a wood floor, set against the ground and the fall of the lot. The steel, the bolts and the crawl space under them are the same in all four, so the table is about the wall and how it reaches firm ground.

OptionSuitsHow it is builtReaches downDays on site
Poured stem wallA flat lot on the wash groundFooting, then formed wall, two pours12 inches into firm ground8 to 10 days over three weeks
Block stem wallMatching a 1920s house's own wallFooting poured, block laid and grouted12 inches into firm ground10 to 12 days over three weeks
Stepped stem wallA lot that falls behind the houseFooting stepped down the slope12 inches at every step12 to 15 days over four weeks
Grade beam on piersThe finer ground in the hillsPiers drilled, beam formed across themAs deep as the engineer's report15 days or more, with a drill rig

The poured wall costs least to build on a flat lot; the stepped wall adds forming for every step; drilled piers cost most to build and least to worry about on a hill.

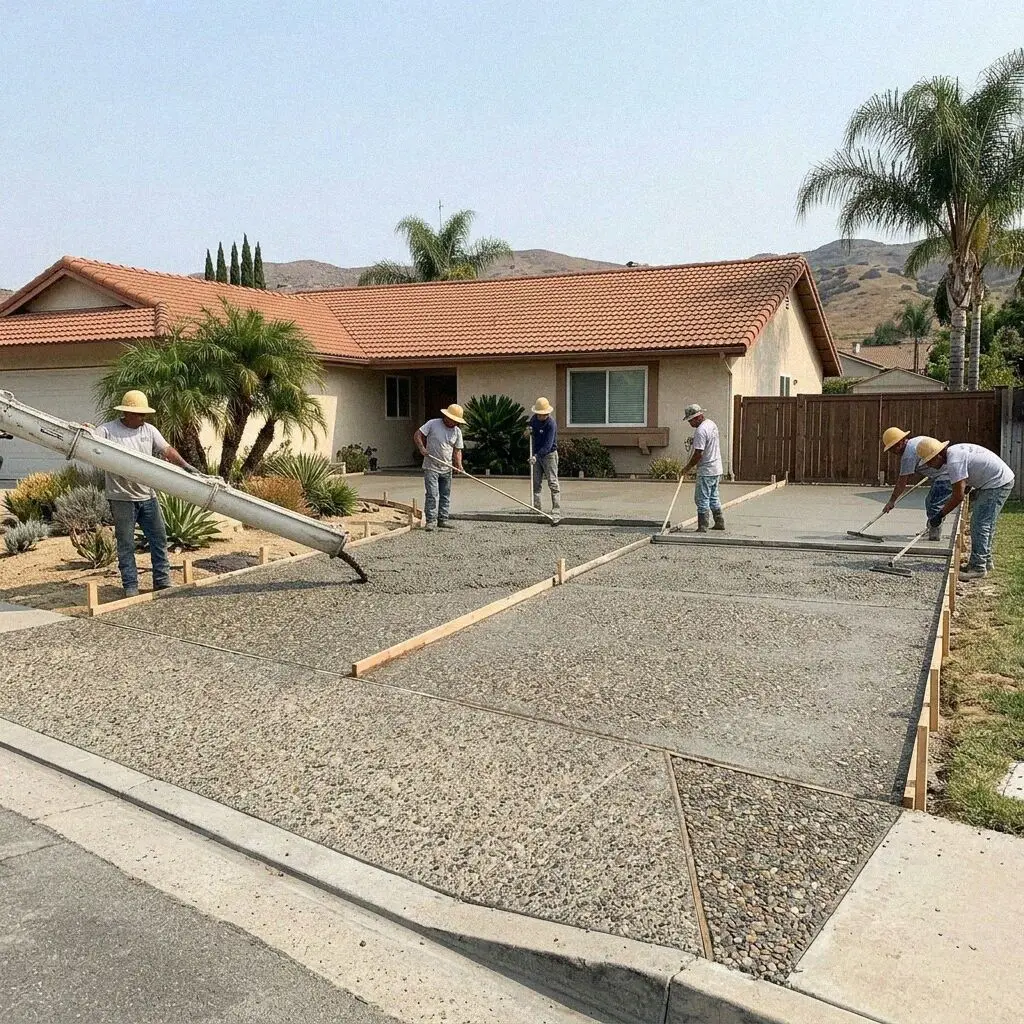
Crew forming stem walls for a raised-floor foundation in Orange, CA

Under the floor

Why Foundations Here Are Built Around the Crawl Space

Every raised floor in this city stands over a space somebody has to get into, and the foundation decides whether that space is dry, tall enough and reachable, or a crawl through mud.

The wash under the middle of the city drains, so a crawl space there stays dry if the ground beneath the floor is left higher than the yard outside, and wet if it is not, because the yard then drains into it. A trench in that ground will not hold a vertical side overnight, so footings are formed to width rather than cut and poured. In the hills east of the 55 the ground holds water, and a crawl space there floods in a wet winter unless it is graded to a corner with a drain out.

The houses set the height. Near the Plaza and Chapman University the floors of the 1900 to 1930 houses stand 18 to 30 inches up, so a new wing is built to meet them and the two crawl spaces are opened into each other through the old wall. In Orange Park Acres a guest house or a barn gets the same build so its floor matches the ranch house beside it. Where the old perimeter stays and the house itself is lifted onto new walls, that is foundation raising, a different job.

Trench to sill plate

How We Install a Foundation in Orange, CA

Five stages, two pours, three inspections, and the same crew at every one. The person who shoots the floor height at the visit is the person who sets the wall tops to it, and no inspection is skipped to save a day.

1

Shoot the floor, dig a test hole

Curtis Ballard shoots the floor the walls must meet, walks the fall of the lot and digs where the footing goes. The figure is written there.

2

Settle the build, file the permit

You choose the wall with your engineer and take a date. The permit goes to the city's Building and Safety Services with drawings and the report.

3

Trench, form and pour the footing

The trench is cut and formed, bars tied top and bottom with verticals standing, the first inspection passed, then the footing poured.

4

Form and pour the walls

Wall forms go up to a level line at floor height, the bars tied through, the second inspection passed, then the walls poured and the bolts set wet.

5

Piers, grade, vent and hand over

Pads and piers poured, the crawl space graded and vented, the hatch formed, then the third inspection at the bolts. The guarantee is handed over.

Behind the figure

What Sets the Estimate on a Foundation in Orange, CA

The length of wall starts the figure, and the fall of the lot and the depth the engineer asks for finish it. Two foundations of one footprint can be a week apart in work, so none is quoted off a plan. Every estimate is measured and written on site.

A wing on an Old Towne bungalow

The height of the old floor, opening the old wall into the new crawl space, and a deep lot that puts the pour a long line from the street.

A guest house in Orange Park

A lot that falls, so the footing steps, a long run for the pump line, and ground that can turn finer than the wash within one footprint.

A new house on a cleared lot

The whole perimeter plus every interior pad, three inspections rather than two, and a soils report that sets the depth before we do.

Drilled piers or a block wall

A drill rig and the beam across the piers, or block laid and grouted to match an old wall, each measured as its own line on the sheet.

The visit and the written figure cost nothing, and the same person takes the call, the visit and the pour. The call to fix a time comes within 1 business day. (657) 236-3410 or send us a message.

Ready to have your foundation in Orange, CA measured?

Send the form or call the Tustin Street office, and someone rings back within 1 business day to fix a morning. Curtis Ballard shoots the floor height, walks the fall of the lot, digs where the footing goes and writes the figure there.

Request a Free Estimate

Written on site · No obligation

By submitting, you agree to our disclosure and consent terms, including being contacted by Plaza Orange Concrete.

Foundations we built

Three Orange, CA Foundations, in Their Owners' Words

Three reviews left on Google, Facebook and the BBB, each about footings and stem walls rather than a slab, and each naming the height the floor had to reach or the ground the footing had to.

Google review

“We put a bedroom wing on our 1915 house and the floor is 26 inches up. They built the new walls to that height exactly and cut an opening through the old wall so the crawl space runs the whole length. The plumber said it was the easiest under-floor job he had done.”

Helen K. of Old TowneRear wing on a raised floor · Google · 2024
Facebook review

“Our lot in the hills drops about 4 feet across the footprint of the guest house. Curtis stepped the footing down the slope in three drops rather than filling under one level wall, and the engineer signed it off first time. Two winters on, every door still closes.”

Raul M. of Santiago HillsStepped stem-wall foundation · Facebook · 2022
BBB review

“The old wall under our 1925 house had no steel in it and we wanted a second floor. They replaced it in 8-foot lengths with bars and hold-downs, with us living upstairs the whole time. The city inspector came three times and passed it each time.”

Joanne T. of Old TownePerimeter rebuilt for a new story · BBB · 2025

Before you book

Foundation Questions Asked in Orange, CA

What moves the figure, how long the trench is open, how many times the city inspects, and what is guaranteed once the plate is bolted down, answered for a raised-floor build on a lot here.

(657) 236-3410
  • What moves the estimate on a stem-wall foundation in Orange?

    The length of wall, the fall of the lot and the depth the engineer asks for, in that order. Every foot of wall is forming and steel twice over, once for the footing and once for the wall on it, so a long thin wing costs more than a square room of the same area. A lot that drops adds a step in the footing for every 2 feet of fall, and a report calling for depth past the 12-inch minimum adds trench and concrete.

  • How long before a framer can stand on the new walls?

    About four weeks from the first dig, of which 8 to 10 are working days. The trench and its steel take two, the footing pour one, the wall forms and bars two, the wall pour one, and the piers, grading and vents two more. The rest is inspections, booked a day or two ahead, and 7 days of curing after the wall pour before a sill plate is bolted down. A stepped or a block wall adds a week.

  • Are the piers and the crawl space vents in the figure?

    Yes, all of it. The figure carries the footing, the walls, every interior pad and pier, the bolts and hold-downs, the vents, the hatch, the grading of the crawl space and the drain out of it where the lot needs one. What it does not carry is named at the visit rather than added later, the engineer's drawings and soils report, which are yours, and the plumber's work under the floor once the walls are up.

  • How many times does Orange inspect a new foundation?

    Three, and no concrete goes down until the one before it is signed. The city's Building and Safety Services sees the open trench with its steel before the footing is poured, the wall forms and bars before the walls are, and the bolts and hold-downs once the plate is on. A permit is needed for any foundation a room stands on, and it goes in with the engineer's drawings. We call each inspection in.

  • Does a homeowner policy pay for a foundation that failed?

    Rarely, because the two ways a foundation fails here are both excluded. Settlement is earth movement and an unreinforced wall cracking in a quake is earthquake damage, and a standard California homeowner policy carries neither unless a separate earthquake policy was bought. So a new foundation under an old house is nearly always the owner's cost. A supply line bursting under the floor is the exception.

  • What is guaranteed on footings, walls and piers?

    How they were built, with the terms printed on the sheet before you sign. It covers the depth the footing was dug, the steel in it, the width and height of the walls, the bolts and hold-downs, the pads under every pier and the grade of the crawl space. It is a written workmanship guarantee against defects in how it was built. Ground moving beyond the engineer's design and other trades' work sit outside it.

  • What goes into the footing and the stem wall?

    A 3,000 psi ready-mix placed the morning it is batched, number 4 bars continuous top and bottom through the footing and the wall, number 4 verticals at 4 feet doweled between the two pours, and half-inch anchor bolts at 6 feet along the plate with 7 inches in the concrete. Where the drawings call for a block wall, it is grouted solid through every cell with the same bars. All of it is named on the sheet.

  • Will the crew need to get into the house during the job?

    Only twice, and briefly. Once at the visit to shoot the height of the floor the new walls must meet, and once near the end to open the old wall into the new crawl space, which is a morning's work from beneath. Everything else happens outside, the pump truck parks at the curb, and the house stays lived in. A perimeter rebuilt in sections is the same, because the house is held on shores while each length is out.

Towns we build in

Foundations Installed Around Orange, CA

The eight nearest towns on the list, with the straight-line distance from the office on Tustin Street beside each. Every foundation is measured on the lot and the figure written there before a date is held.

Show All Areas We Serve

Book a free measure of your foundation in Orange, CA

Call or send the form and you hear back within 1 business day. Say whether it is a new house or a wing, how high the floor it meets sits, and whether the lot falls, and the visit can be booked for a morning inside the same week.