Serving Orange, CA and surrounding areas.(657) 236-3410
Plaza Orange Concrete

Concrete Floor Installation in Orange, CA, Inside Houses Built on a Crawl Space

Plaza Orange Concrete casts floors between the stem walls of a raised house, so the slab lands level with the wood floor at the door. Every estimate is measured and written on site.

Google reviewsFacebook reviewsBetter Business Bureau reviews5.0 Stars Rated by our customers · Google, Facebook and the BBB
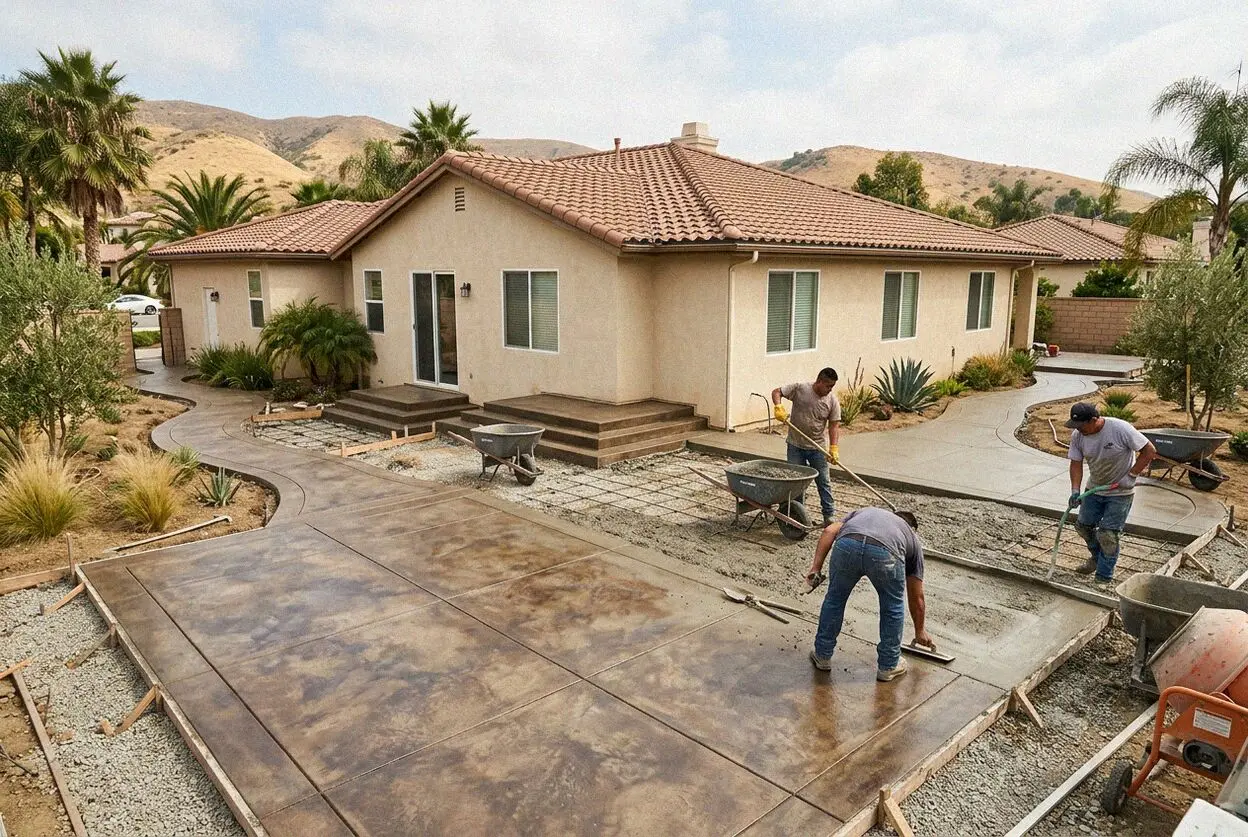
Crew screeding a new concrete floor inside a house in Orange, CA
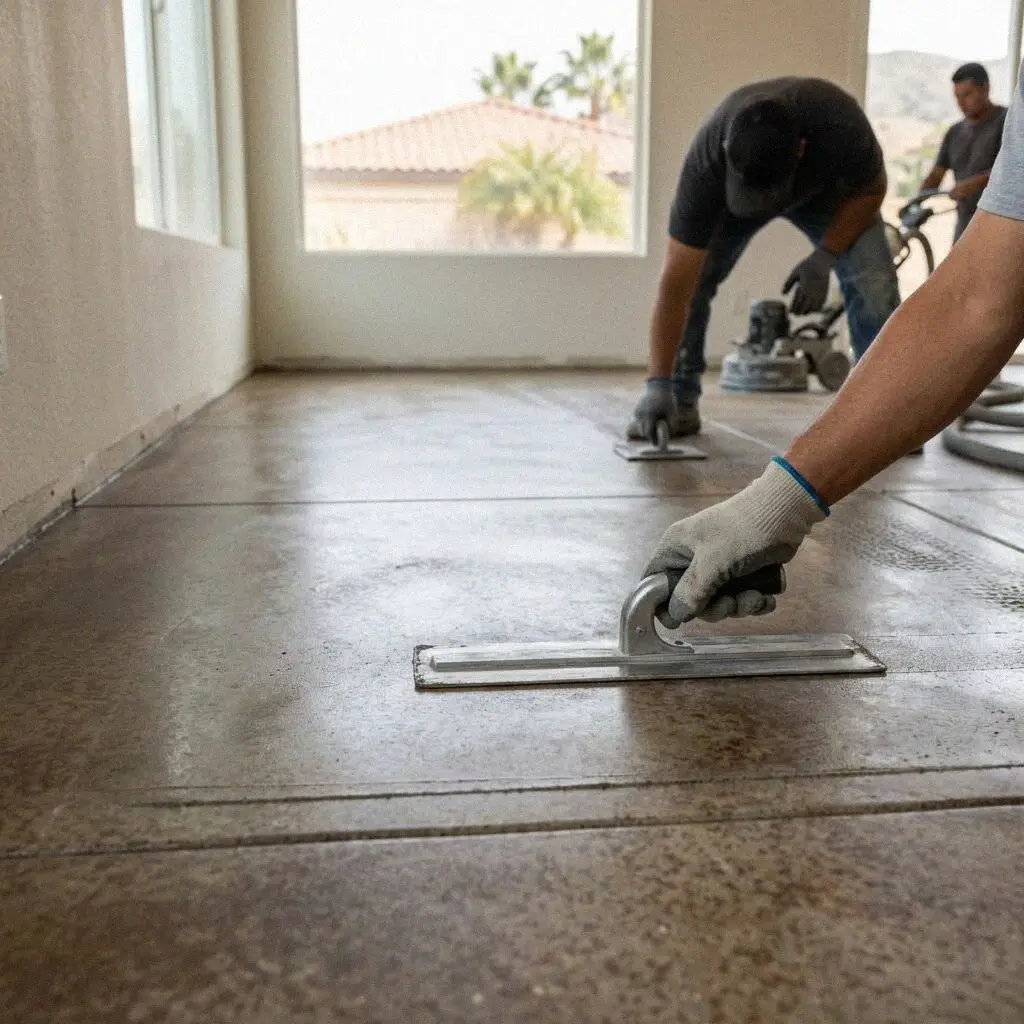
Hands finishing a fresh interior concrete floor at an Orange home

Between the stem walls

Pouring a Floor Inside an Orange House

A concrete floor inside a house on a crawl space is a slab cast between the stem walls, not on them. The crawl is filled and compacted in lifts until the top of the fill sits a slab's depth below the wood floor beside it, a vapor retarder goes over the fill, and the slab is poured to the threshold. Put the fill in as one lift and it settles, the slab follows, and the floor drops a finger's width at the door inside a year. Placed in lifts and proved, the slab holds its level.

Plaza Orange Concrete was opened in 2018 by Curtis Ballard, who spent 18 years on central Orange County crews before it, and he shoots the level on every floor himself. The houses that ask for this are the ones on raised wood floors: the Old Towne blocks built from the 1890s to the 1930s, back porches that were enclosed decades ago onto a floor that has now rotted, and a garage on a lot in Orange Park Acres turning into a tack room or a workshop that wants to be hosed out.

Floors are cast to the California Residential Code under a CSLB C-8 concrete license, with liability insurance on every job. Swapping a framed floor for a slab is structural, so it is a building permit from Building and Safety Services, and the inspector sees the fill, the sheet and the steel before the pour. Old Towne's design standards cover the outside of a house, not a floor. The floor carries a written workmanship guarantee against defects in how it was built.


Replace or repair

When does a wood floor in Orange need a concrete one?

A floor that bounces at the door

Walk across the room and feel for a spring in it near the outside wall. A framed floor that gives underfoot has joists softened by damp from the crawl below, and a sister board beside each one buys a few years. Where the room sits close to the ground there is no way to keep them dry.

Rot showing at the sill

Pull back the base and look at the bottom plate. Dark, soft wood at the sill means the framing is taking water from the crawl or from a hose bib outside, and the joists behind it are worse. Once the sill has gone the framed floor comes out to replace it, so the slab goes in then.

A smell that stays after airing

A musty smell in the room that comes back a day after the windows were open is the crawl space, not the room. Damp air rises through a wood floor and there is nothing in the floor to stop it. A slab cast on a sealed retarder is the one floor that closes the ground off from the house.

A garage floor to be lived on

A garage becoming a unit under the state's ADU law has a slab at the level of the drive, sloped to the door and with no retarder under it. A floor to be lived on wants to be flat, dry and at one height with the house, and that is a new slab cast over the old one, not a coat of paint.

In every floor

What Goes Into an Orange Interior Floor

Eight things are in every floor at no separate line, and each answers the crawl space it is going into: fill that will not settle, a sheet that keeps the ground out of the room, and a level struck off the floor next door.

The old floor comes out

Boards, joists and the girders under them are cut out and hauled, down to the ground of the crawl, and any rot in the sill is exposed.

The crawl cleared first

Old plumbing, ducts and wiring under the floor are rerouted before the fill goes in, because nothing can be reached once the slab is down.

Fill placed in lifts

Clean fill goes in a lift at a time and each is plate-compacted, so the bed under the slab is proved rather than left to settle.

A retarder up the walls

A 15-mil sheet laps up the stem walls and is taped at every seam and pipe, the layer that keeps the crawl's damp out of the room.

Steel at mid-depth

Welded mesh or rebar set on chairs at the middle of the slab, and dowels into the stem walls where the code asks for the tie.

Struck to the next room

The level is shot off the finished floor in the next room, so the slab meets it at the threshold without a step or a ramp.

Cut, cured, door kept shut

Joints saw-cut inside the first day, the slab kept damp seven days with the room closed, because a floor that dries fast curls at the edges.

Walk-through and guarantee

We walk the floor with you against the estimate, fill, sheet, steel and level, and the written guarantee is handed over before we leave.

How it can be finished

Four Ways to Finish an Orange Interior Floor

Four ways to finish a floor cast inside a house here, set against what goes over it and how the room is used. Everything under the concrete is the same in all four, so the table is about the surface you will stand on.

OptionSuitsSurfaceReady to useUpkeep
Troweled, for flooringA bedroom or living room taking wood or tileSteel-troweled flat, no sealer28 days before flooring goes downNone, it is covered
Sealed and left bareA workshop, a tack room or a laundryBroom or light trowel, two coats of sealer7 days for foot trafficReseal when water stops beading
Ground and polishedA living space with nothing laid over itGround to 800 grit and densified28 days, then polishedDust mop, no wax
Stained and sealedA converted garage or a studioAcid or water stain under sealer7 days before the stain goes onReseal when water stops beading

A troweled slab under flooring costs least and asks the least of the finisher; a polished floor is the one of the four that cannot be added afterward.

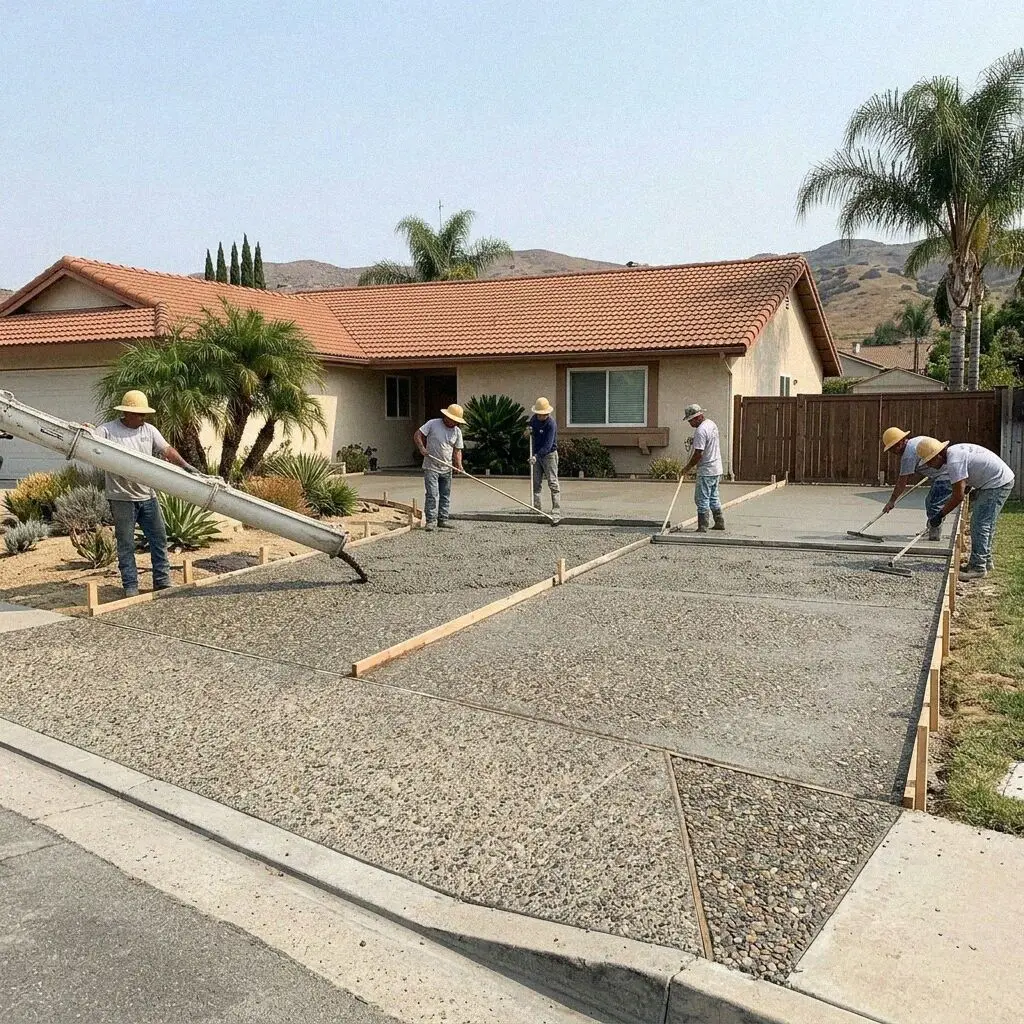
Concrete crew at work on a floor inside a home in Orange

Houses and ground

What an Interior Floor in Orange Has to Answer

Most of the floors we cast here go into houses that were never meant to have one, raised wood floors over a crawl in the older third of the city, on ground that drains better than the floor did.

The square mile around the Plaza was built out between the 1890s and the 1930s on raised foundations, a stem wall and a crawl space with the floor framed above it, and so were the streets running out along Chapman Avenue and Glassell Street. Those crawls sit on Santa Ana River wash, sand and rounded gravel that takes water straight down, which is why the framing lasted a century with no sheet under it. The fill needs angular rock on top, because round stone rolls under a plate.

The garages are the second case. Under the state's ADU law a garage in any of the post-war tracts can become a unit, and its slab was poured for a car, sloped to the door and a step below the house. The new floor goes over it, on a retarder the old slab never had, and lands at the level of the house floor rather than the drive. Where the old slab has to go, we cut it out in panels a person can carry, because the doorway is the only way in and out.

From call to cure

How We Cast an Interior Floor in Orange

Five stages, the same crew at each, and the person who shoots the level is the person who strikes the slab. The permit is filed before a board is lifted, and the inspector sees the fill before any of it is covered.

1

Measure the room, probe the crawl

Curtis Ballard measures the room, shoots the level next door and looks under the house at the ground and the pipes. The figure is written there.

2

Choose the finish and file

You choose the finish against what goes over the slab, pick a date, and the permit is filed with the city before anything is cut.

3

Cut out the floor, clear below

Boards, joists and girders come out and are hauled, plumbing and ducts are moved, and the crawl is cleared to soil ready for fill.

4

Fill, sheet, steel, pour

Fill placed and compacted in lifts, the retarder sealed to the walls, steel set and inspected, then the slab poured and struck to the line.

5

Cut, cured and handed over

Joints cut on the first day, the room closed and the slab kept damp seven days, then the walk-through and the paperwork handed to you.

Behind the number

What Sets the Estimate on an Orange Interior Floor

The crawl's depth starts the figure and what is in it finishes it. Two rooms the same size can be a day apart once the fill is counted and the pipes under them found, so nothing is quoted by phone. Every estimate is measured and written on site.

One room in a raised house

The depth from the wood floor to the ground sets how much fill goes in and how many lifts it takes, and that is most of the work.

A rented unit or a whole floor

Several rooms at once share one set-up and one pour, but every threshold has to land on the same level and the plumbing under each is moved.

A garage becoming an ADU

A slab over the old garage floor, brought up to the house level with a retarder between, and the doorway the only way the concrete comes in.

A polished or stained finish

Grinding, densifier and polish, or a stain and sealer, are priced as their own item, with the finish agreed on the estimate you sign.

The visit and the written figure cost nothing, and the call that books a time for it comes within 1 business day. (657) 236-3410 or send us a message.

Have the floor measured before the boards come up

Send the form or call, and someone rings back within 1 business day to fix a time. Curtis Ballard measures the room, looks under the floor and writes the figure at your house, and you are free to put it in a drawer until you are ready.

Request a Free Estimate

Written on site · No obligation

By submitting, you agree to our disclosure and consent terms, including being contacted by Plaza Orange Concrete.

Floors we cast

Three Orange Interior Floors, in Their Owners' Words

Three reviews left on Google, Facebook and the BBB, each about a floor inside a house rather than a patio or a drive, and each naming the room and what was under it before.

Google review

“The back bedroom of our 1920s house off Glassell had a floor that bounced and smelled of the crawl. They took the framing out, filled it in lifts, sealed a sheet up the walls and poured a slab dead level with the hall. The smell went the week it was done and the oak went down a month later.”

Daniel K. of Old TowneBedroom floor over a crawl · Google · 2025
Facebook review

“Our garage in the Fairhaven tract was becoming a unit for my mother and the slab sloped to the door. Curtis poured a new floor over it, level with the house, on a retarder the old one never had. Six months on there is no damp under the vinyl and no step at the door.”

Priya S. of FairhavenGarage floor for an ADU · Facebook · 2024
BBB review

“We wanted a tack room floor in Orange Park Acres we could hose out. The old floor was boards over dirt. They cut it out, filled and compacted it, and poured a broomed slab with a fall to the door, sealed twice. It has taken two summers of wet boots and a hose with no mark.”

Rob M., Orange Park AcresTack room floor · BBB · 2023

Before you book

Interior Floor Questions Asked in Orange

What moves the figure, how long the room is out of use, when the city has to see it, and what is guaranteed once the finish is on, answered for a floor inside a house here.

(657) 236-3410
  • What makes one interior floor estimate larger than another?

    The depth of the crawl, more than the size of the room. Every foot between the wood floor and the ground is fill that has to be brought in through a doorway, placed and compacted in lifts, and a room over a deep crawl is twice the work of the same room over a shallow one. After that comes what is under the floor, the drains and ducts that have to move, and the finish on top. All of it is measured at your house.

  • How long is the room out of use for a new floor?

    About two weeks from the first board coming up to walking on the slab, and 28 days before flooring is laid over it. A day to cut out the framing, a day to move what is underneath, one to two days to fill and compact, a day for the sheet and the steel with the inspection, and a day to pour. The slab then cures a week with the room shut. Nothing in the house outside that room is touched.

  • Is moving the plumbing under the floor included?

    Rerouting what we find is in the figure once it has been seen. Drains, water lines and ducts running through the crawl are looked at on the visit and the work to move them is written in, and so is hauling the old framing and bringing the fill in. What sits outside the figure is named at the visit rather than added later: a rotten sill for a framer, an electrician to move a circuit, or the flooring on top.

  • Does a floor cast inside a house need a permit in Orange?

    Yes. Taking out a framed floor and casting a slab in its place is structural work, so it is a building permit from Building and Safety Services, filed through the Civic Portal, and the inspector sees the fill, the retarder and the steel before the pour. A garage becoming a unit is permitted as the conversion, with the floor inside it. Old Towne's design standards cover the outside of the house, not the floor.

  • Will insurance pay to replace a rotted wood floor?

    Not usually. Rot from years of damp in the crawl is treated as maintenance and excluded, and so is settlement. The case that pays is a sudden, covered event: a slab leak or a burst supply line that soaked the framing, or a fire. If the floor failed after a leak, photograph the framing before it is cut out and ask your carrier before you book us, because the claim is for the wood and the slab is the repair.

  • What is guaranteed on a new interior floor?

    How it was built: the fill compacted in lifts, the retarder sealed at the walls and the pipes, the steel, the thickness and the level it was struck to, with those terms printed on the estimate before you sign. It is a written workmanship guarantee against defects in how it was built. Flooring laid over it by others, staining from what is spilt on a bare slab, and cracks held closed by the joints sit outside it.

  • What goes under and into an interior floor here?

    Angular crushed rock as the top lift of fill, a 15-mil polyethylene vapor retarder lapped up the stem walls and taped at every seam and pipe, welded mesh or number 3 rebar on chairs at mid-depth, and a 3,500 psi ready-mix placed the morning it is batched, 4 inches thick. A sealed or polished floor adds a densifier or two coats of sealer. The mix, the sheet and the steel are named on the estimate.

  • Can we stay in the house while the floor goes in?

    Yes, for all but the pour. The room is closed off with a sheet at the door from the first day, the crew comes and goes through one outside door, and the rest of the house is lived in as usual. On the pour day the room and the way to it are out of use until the slab is struck, and the door stays shut for the week it cures. If the room is the only way to a bathroom, tell us at the visit and we work around it.

Towns we cast in

Interior Concrete Floors Around Orange

The eight nearest towns on the list, with the straight-line distance from the office on North Tustin Street beside each. Every floor is measured at the house before a figure is written.

Show All Areas We Serve

Book a free measure of your Orange interior floor

Call or send the form and you hear back within 1 business day. Say which room it is, whether the house stands on a crawl space or a slab, and what you want to lay over it, and the visit can be booked for a day inside the same week.