Serving Orange, CA and surrounding areas.(657) 236-3410
Plaza Orange Concrete

Concrete Footings in Orange, CA, Matched to the Foundation Already There

Plaza Orange Concrete digs a new footing to whatever the house already stands on, brick under a 1910 bungalow or a 1975 tract slab, and ties the two. Every estimate is measured and written on site.

Google reviewsFacebook reviewsBetter Business Bureau reviews5.0 Stars Rated by our customers · Google, Facebook and the BBB
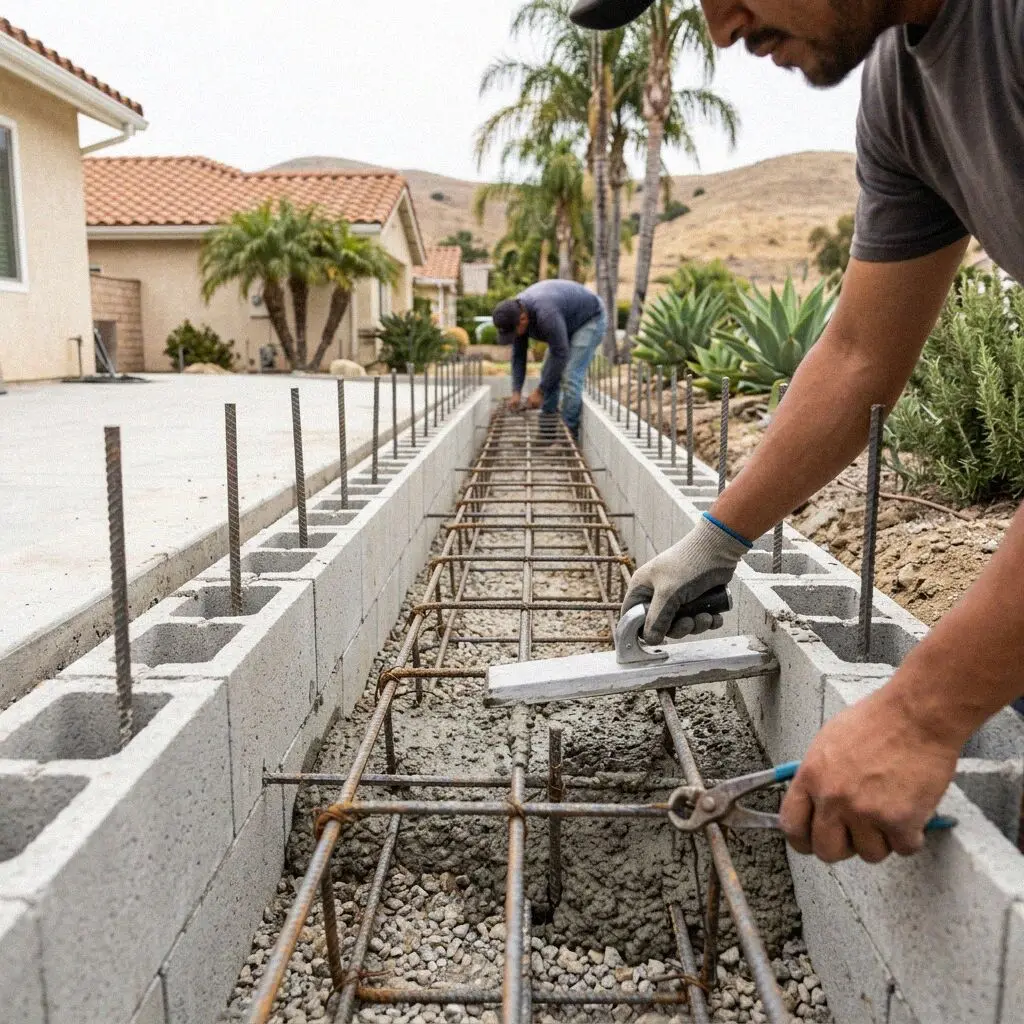
Crew tying a rebar cage in an open footing trench beside a home in Orange, CA
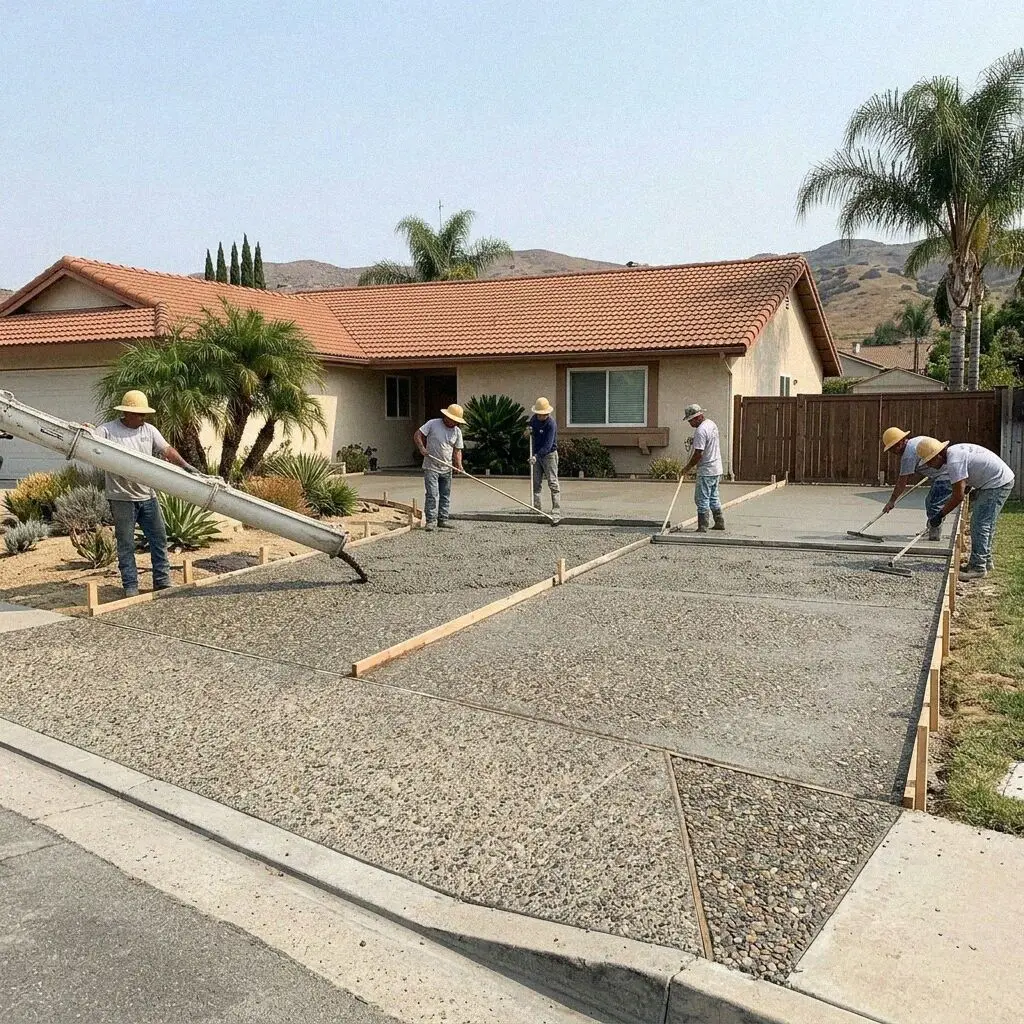
Hands setting a dowel into an old foundation for a new footing in Orange

How a footing is built here

Pouring a Footing Against an Orange, CA House

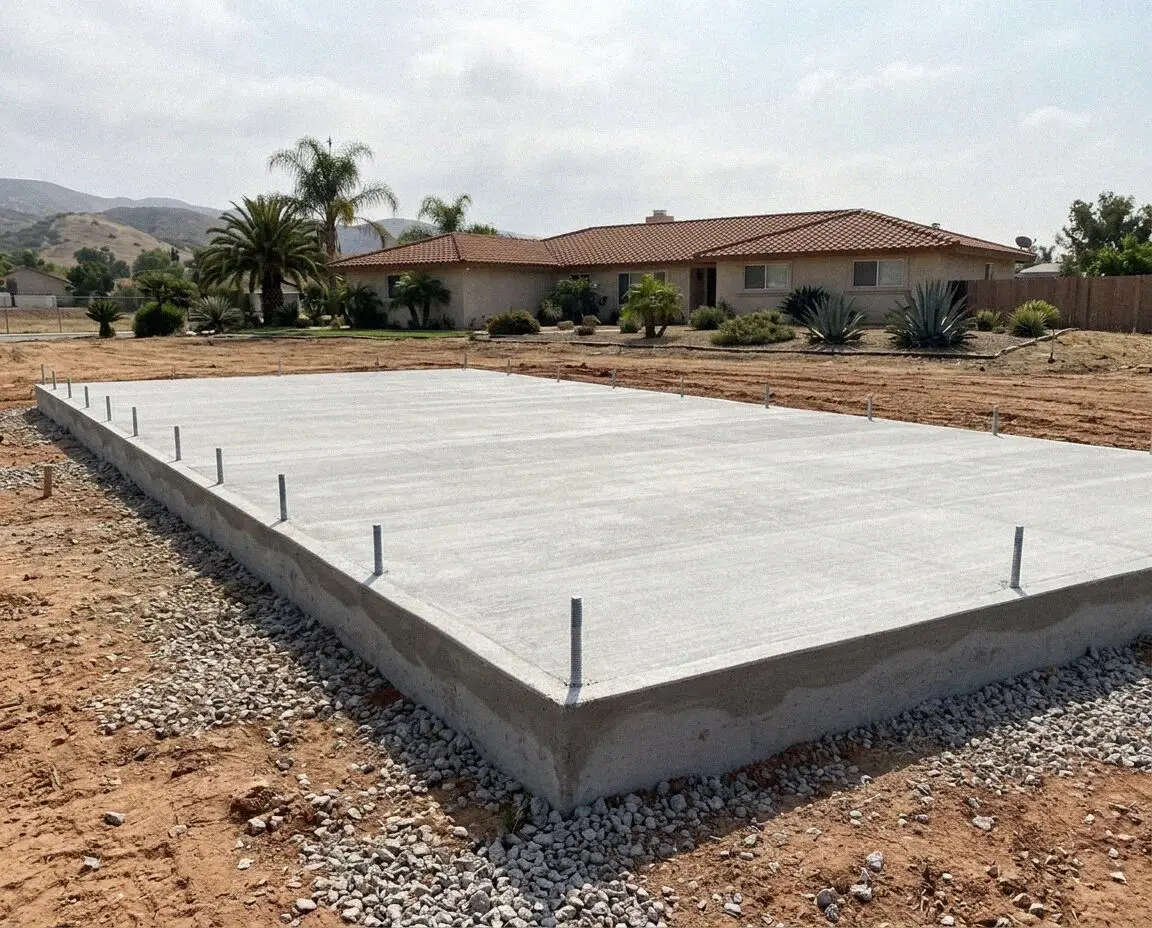
A footing on this side of the county rarely stands alone. It is the base for an addition, a second story, an ADU behind the garage or a patio cover, and it meets a foundation that was poured anywhere between the 1880s and the 1980s to a rule nobody wrote down. The new footing has to bear at the same depth as the old one or below it, and be pinned to it with steel, because two foundations that settle separately open a crack at the seam that runs up through the framing.

Plaza Orange Concrete has dug and poured footings across the city since 2018, when Curtis Ballard opened the yard after 18 years on central Orange County crews, and he is in the trench for the first hole on every job. That hole is dug against the old house before anything is priced, because the footing under a Plaza-district bungalow can be 8 inches of unreinforced concrete on brick, while a tract house four miles west stands on 12 inches with two bars in it.

Footings are built to the California Residential Code under a CSLB C-8 concrete license, with liability insurance on every job. This county sits in a seismic design category that puts a number 4 bar top and bottom in every continuous footing, and the open trench with its steel tied is inspected by Building and Safety Services before a yard of concrete arrives. The finished footing carries a written workmanship guarantee against defects in how it was built.


Repair or replace

When does a house in Orange, CA need a new footing?

An addition on the drawing board

Any room, second story or ADU that adds a wall to the house adds a load the old footing was never sized for. The plan checker will ask what the new wall stands on and what it is tied to. A footing dug to the old one and doweled in is the answer, and it is drawn before the framing is.

Posts sitting on pads or dirt

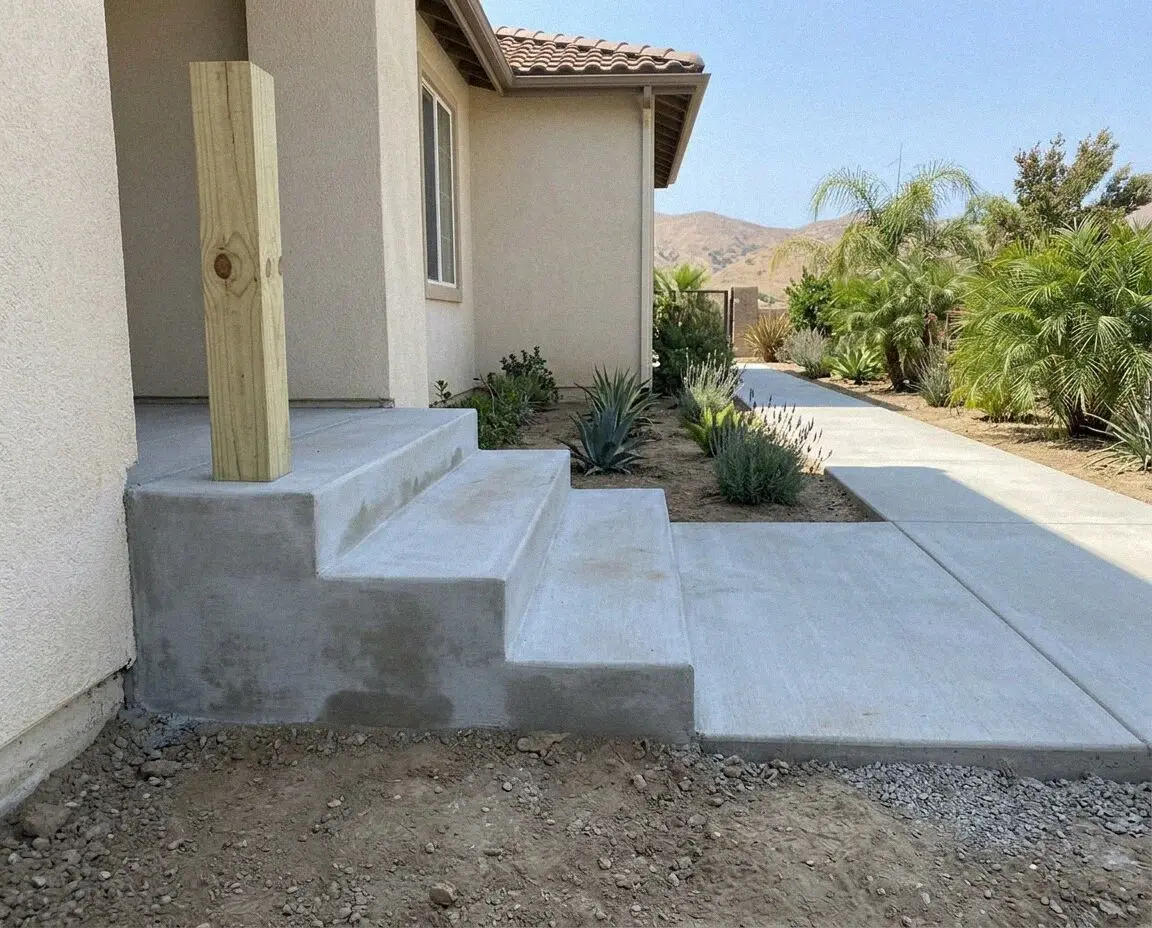
A patio cover whose posts rest on pavers, on the slab, or straight in the ground has nothing holding it down in a wind or a shake. The posts lean a little more each year and the beam racks with them. Each post wants its own footing with an embedded base sized to the load.

A crack climbing from a corner

A crack that starts at the seam between an old wall and a later one and climbs through the stucco at an angle is two foundations settling at different rates. The join was never pinned, or the newer footing was set shallower than the old. Filling it leaves both halves moving.

A stem wall crumbling at grade

Concrete flaking off where the foundation meets the soil, or brick turning to sand under a 1910s house, is a footing that has lost section and carries less than it did. That corner is failing now. It is underpinned in short bays before anything above it is touched.

In every footing

What Goes Into a Footing in Orange, CA

Eight things come with every footing and none is a separate line on the estimate. Each answers something a house here hands you: an old foundation of unknown depth, ground that runs from wash sand to hill clay, and an inspector who sees the trench open.

The old edge exposed

A slab, a walk or a planter in the way comes out first, and the old foundation is exposed and cleaned so its depth and steel can be seen.

Bearing proved in the cut

The trench floor is tested with a probe and, on the hill lots, dug deeper until it reaches ground that holds, since fill and topsoil carry nothing.

Trench cut to the plan

Width and depth follow the engineer's or the code's figure, 12 inches wide and 12 deep at the least for one story, and the walls are cut plumb.

Dowels into the old wall

Number 4 bars are drilled and epoxied into the existing foundation, so the new footing and the old settle as one piece rather than two.

Steel tied top and bottom

Two continuous bars, one at the top and one at the bottom, tied to the dowels and to the stem wall steel, and held off the soil on chairs.

Anchor bolts set wet

Half-inch bolts embedded 7 inches, every 6 feet and within 12 inches of every plate end, set into the wet concrete rather than drilled later.

Inspected open, poured

The city inspector signs the open trench with its steel in, and the pour is booked for the morning after, so nothing is covered before it is seen.

Backfilled and guaranteed

The trench is backfilled and compacted in lifts once the forms are off, the spoil hauled away, and the written guarantee handed over.

How it can be built

Footing Builds in Orange, CA, Compared

Four ways to found a new load on a lot here, set against what is being built and what it has to join. The steel and the inspection are the same in all four; the table is about the shape the concrete takes.

OptionSuitsDepth dugJoined byInspected
Continuous footingAdditions, ADUs, garages12 inches or to the old baseNumber 4 dowels every 24 inchesOpen trench, before pour
Footing with stem wallRaised floors and sloping lots12 inches, wall formed aboveDowels plus vertical barsTrench, then wall forms
Stepped footingThe hill lots east of the 55Steps sized to the slopeBars carried through each stepEvery step, open
Post footingsPatio covers, carports, decks18 to 24 inchesEmbedded post base, no dowelsHoles open, bases set

A continuous footing costs the most to dig and least to worry over; post footings cost least and suit only what stands on posts. Underpinning is priced bay by bay.

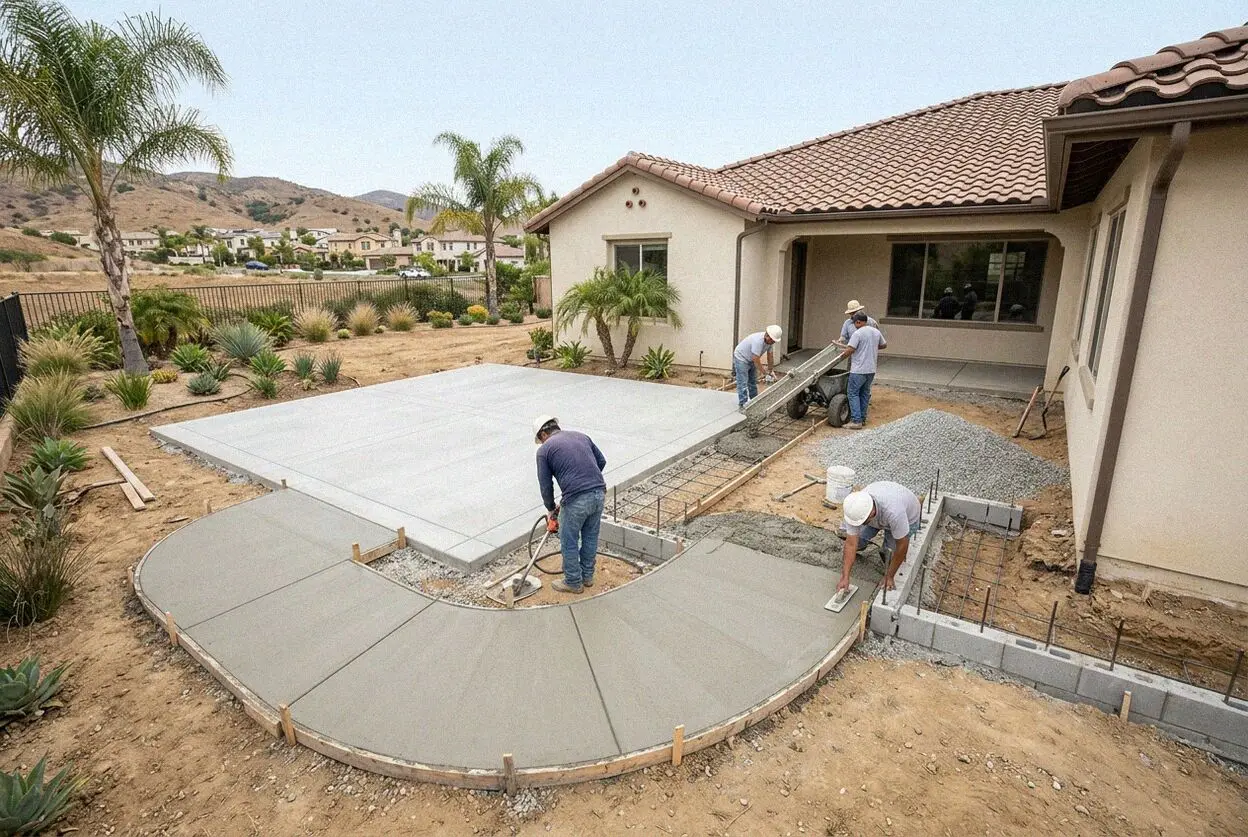
Concrete crew at work on a footing beside a house in Orange, CA

Age and ground

Why a Footing Here Starts at the Old Foundation

A footing in this city is set by two things the drawing cannot show: how deep the house beside it was founded, and whether the lot is on the flat wash or up in the hills.

The houses run in bands by age. Around the Plaza they are 1900s and 1910s, many on brick or thin unreinforced concrete. The streets west and south filled in through the 1950s and 1960s with slab-on-grade tracts on footings about 12 inches deep with little steel. The hills east of El Modena were graded in the 1970s and 1980s, with engineered footings that step down the slope. An addition joins whichever it meets, and the new footing goes to that depth or deeper.

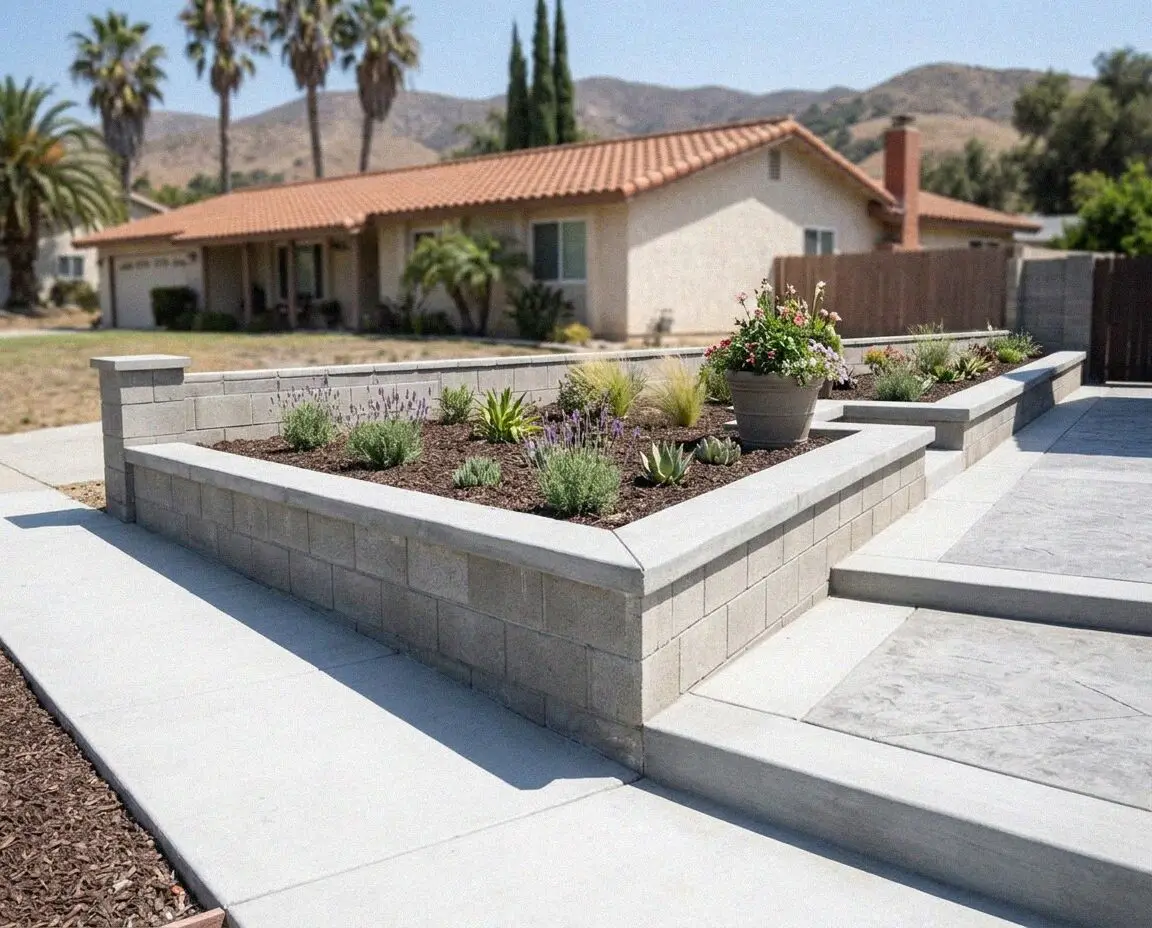
The ground is the second thing. The flats the old town and the tracts stand on are sand and gravel wash that bears well a foot down and stands in a cut long enough to tie steel. The graded lots in the hills are finer and hold water, so a footing there is dug until the probe finds ground that will not move, and it steps with the slope rather than cutting a bench out of it. Where a hill lot needs cutting back, its retaining wall goes on its own footing, on the same permit.

From call to backfill

How We Build a Footing in Orange, CA

Five stages, the same crew at each, and the person who digs the first hole against your house is the one standing in the trench at the pour. The inspection sits between the steel and the concrete, always.

1

Dig the first hole, read the wall

Curtis Ballard opens one hole against the old foundation, measures its depth, looks for steel and probes the ground beneath. The figure follows.

2

Size it, draw it, file it

The footing is sized to the load and the old wall's depth, then filed with the city on your building permit. A date is held at plan check.

3

Break out, trench and prove

Slabs in the way are cut and lifted, the trench is dug to the drawing, and the floor is probed and deepened where the ground will not hold.

4

Dowel, tie steel, inspect

Dowels are drilled and epoxied into the old wall, the bars tied and chaired, the bolts staged, and the city inspector signs the trench open.

5

Pour, strip and backfill

Concrete goes in the next morning, the bolts are set wet, forms come off the following day, and the trench is backfilled in compacted lifts.

Behind the number

What Sets the Estimate on a Footing in Orange, CA

Length starts the figure and the old foundation finishes it. Two additions the same size can be days apart in work once the first hole shows what the house stands on, so nothing is quoted off a plan. Every estimate is measured and written on site.

What the house stands on

A footing joining a 12-inch tract foundation is doweled in a day; one joining brick or thin old concrete may need the old wall underpinned first.

Duplexes and garage ADUs

An ADU behind a detached garage joins a garage footing that is often shallower than the house's, so more of the old wall is underpinned.

Hill lots and long runs

A footing that steps down a graded lot east of the 55 is formed as a flight of steps, each inspected, and a long addition adds trench by the foot.

What is in the way

A slab, a walk, a planter or a service line along the old foundation is cut, moved or protected before the trench opens, and each is itemized.

The visit, the first hole and the written figure cost nothing, and the call to book them comes within 1 business day. Underpinning is itemized bay by bay. (657) 236-3410 or send us a message.

Ready to have the first hole dug at your Orange house?

Send the form or call, and someone rings back within 1 business day to fix a time. Curtis Ballard opens a hole against the existing foundation, measures what is there and writes the figure to it on the spot.

Request a Free Estimate

Written on site · No obligation

By submitting, you agree to our disclosure and consent terms, including being contacted by Plaza Orange Concrete.

Footings we poured

Three Orange, CA Footings, in Their Owners' Words

Three reviews left on Google, Facebook and the BBB, each about a footing rather than a slab or a drive, and each naming the house it joined or the depth it was dug to.

Google review

“Our 1912 bungalow near the Plaza sits on brick, and we wanted a bedroom off the back. Curtis dug one hole, showed us there was no steel and about 8 inches of concrete, and underpinned the back wall in short bays before pouring the new footing. The inspector passed it open first time.”

Graham T. of Old TowneAddition footing with underpinning · Google · 2024
Facebook review

“We built an ADU behind the garage on a 1964 lot west of Main Street. The garage footing turned out shallower than the house, so they went down past it, doweled the new footing in every two feet and had the trench signed off the same day. The unit is let now and the seam has not moved.”

Marisol V. of OrangeADU footing behind a garage · Facebook · 2025
BBB review

“Our lot in Santiago Hills falls about 6 feet across the back yard and the patio cover posts had leaned for years. They poured four post footings 24 inches deep with embedded bases and a stepped footing for the new wall, each step inspected. Through two winters nothing has shifted.”

Devin K. of Santiago HillsStepped and post footings · BBB · 2022

Before you book

Footing Questions Asked in Orange, CA Homes

What the first hole decides, how long the trench stays open, what the city inspects and what is guaranteed once it is backfilled, answered for a footing against a house in this city.

(657) 236-3410
  • What moves a footing estimate up or down here?

    Three things, and the length of the footing is only the first. What the house already stands on decides whether the new footing is simply doweled to the old or the old wall has to be underpinned first, and that is the largest swing. The ground decides how deep the trench goes before it bears, a foot on the flats and more on the hill lots. What is in the way, a slab, a walk or a service line, sets the breaking out.

  • How many days is the trench open beside my house?

    Two to four days for a footing on a level lot. The trench is dug and the steel tied in a day, the inspector sees it open the next, and it is poured the morning after that, then backfilled once the forms are off. A stepped footing on a hill lot or an underpinned wall takes longer, because each step or bay is inspected on its own. The trench has to be seen open before any concrete goes in.

  • Is breaking out the old slab part of the footing estimate?

    Yes. Cutting and lifting whatever sits over the line of the new footing, a patio slab, a walk or a planter wall, and hauling it away is in the figure, and so is exposing and cleaning the old foundation. What sits outside the figure is named at the visit, never added later: underpinning if the first hole finds a wall that cannot carry a dowel, or a service line a utility has to move.

  • Does the city inspect a footing before it is poured?

    Yes, open, with the steel tied and the dowels in, and nothing is poured until that signature is on the card. The footing is drawn on the building permit for the addition, ADU or patio cover it carries, filed with Building and Safety Services through the city's Civic Portal, and the inspection is called once the trench is ready. A patio cover footing goes through the same counter, so we file it ourselves.

  • Will homeowners insurance pay to fix a failed footing?

    Rarely. A policy treats settlement, a footing set too shallow and a brick base turning to sand as maintenance or defective construction, and both are excluded. What is covered is a sudden event, a burst line that washed the soil out from under a corner or damage from a vehicle, and those are worth documenting before we dig. Photograph the crack, call your carrier, and we will write up what the first hole shows.

  • What part of a new footing is guaranteed?

    How it was built: the depth dug, the bearing proved, the dowels and bars placed, the bolts set and the concrete poured to the mix on the estimate, all printed before you sign. It is a written workmanship guarantee against defects in how it was built. Movement in the ground beyond what the footing was designed for, and cracks in an old foundation we did not underpin, sit outside it.

  • What size of bar and what strength of mix go in?

    Number 4 bar, which is half an inch, top and bottom in a continuous footing, with number 4 dowels epoxied into the old wall and half-inch anchor bolts at the plate. The concrete is a 2,500 psi ready-mix at the least, placed the morning it is batched, and where an engineer specifies more that is what is ordered. The bar, the spacing and the mix are named on the estimate so the ticket can be held against it.

  • Do I need to be home while the footing goes in?

    For the first hole at the start and the walk-through at the end, and not in between. The crew needs water, power for the drill, a gate that opens and the side yard clear along the line of the trench. The inspector comes to the trench, not the door. If the footing runs beside a bedroom the drilling for the dowels is the loud part and it is done in one morning, so tell us at the visit if there is a day that suits.

Towns we pour in

Concrete Footings Around Orange, CA

The eight nearest towns on the coverage list, with the straight-line distance from the yard on North Tustin Street beside each. Every footing starts with a hole dug at the property before a figure is written.

Show All Areas We Serve

Book the first hole at your Orange, CA house

Call or send the form and you hear back within 1 business day. Say what you are building and roughly when the house was built, and the visit that opens the first hole against the old foundation can be booked inside the same week.