Serving Orange, CA and surrounding areas.(657) 236-3410
Plaza Orange Concrete

Slab Foundation Building in Orange, CA, Plumbed and Sheeted Before One Pour

Plaza Orange Concrete pours the slab a detached unit or a new room stands on, drains and vapor sheet under it first, because a slab is never lifted. Every estimate is measured and written on site.

Google reviewsFacebook reviewsBetter Business Bureau reviews5.0 Stars Rated by our customers · Google, Facebook and the BBB
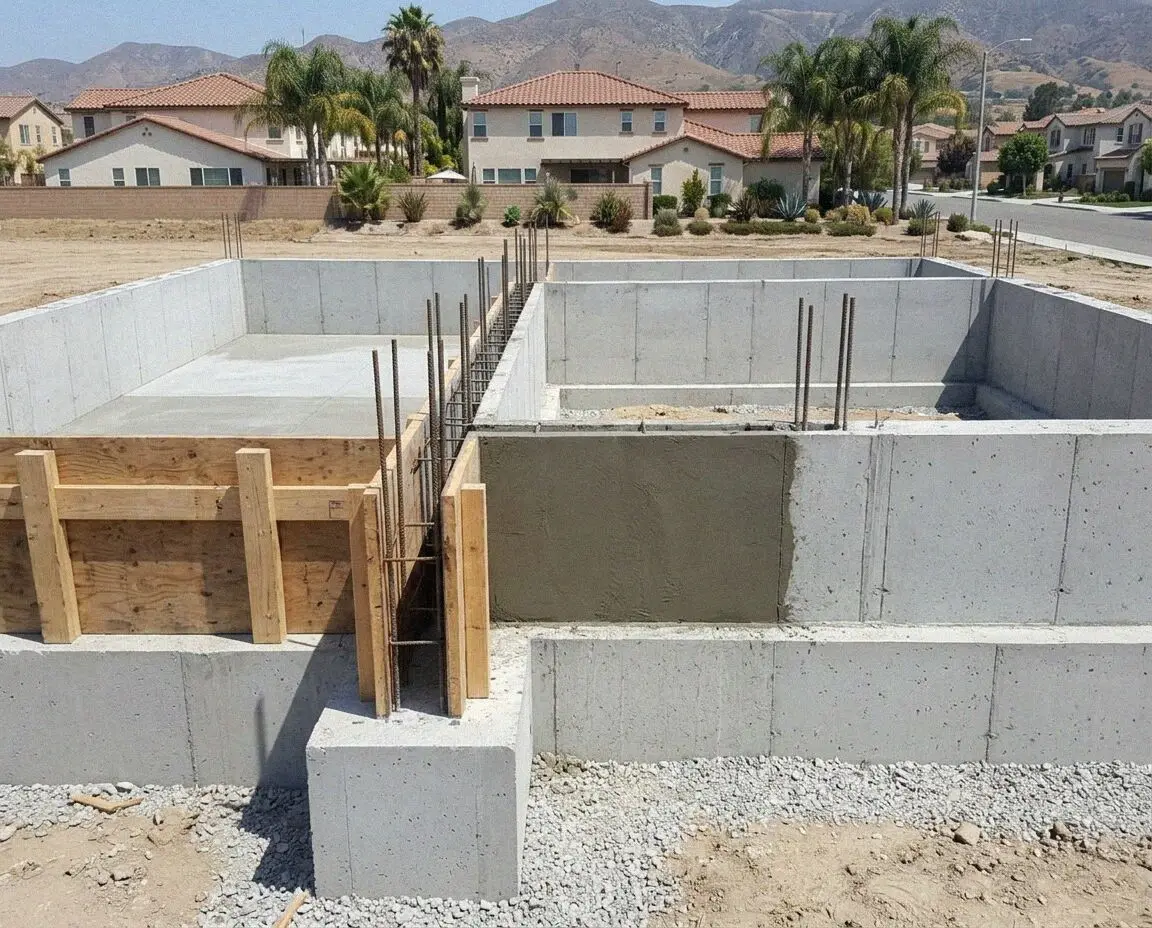
Crew setting steel in a slab foundation trench behind a house in Orange, CA
Hands tying rebar at the thickened edge of a slab foundation in Orange

The one-piece foundation

How a Slab Foundation Is Built in Orange, CA

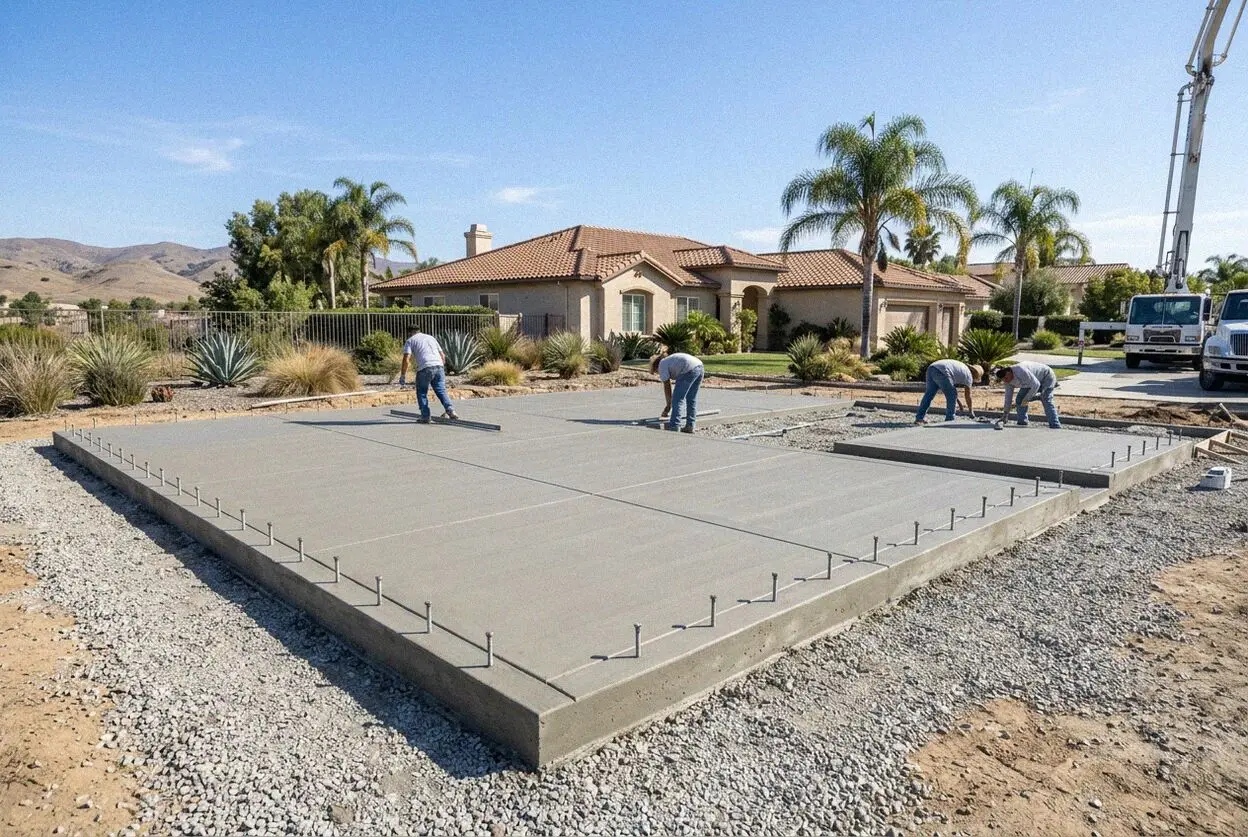
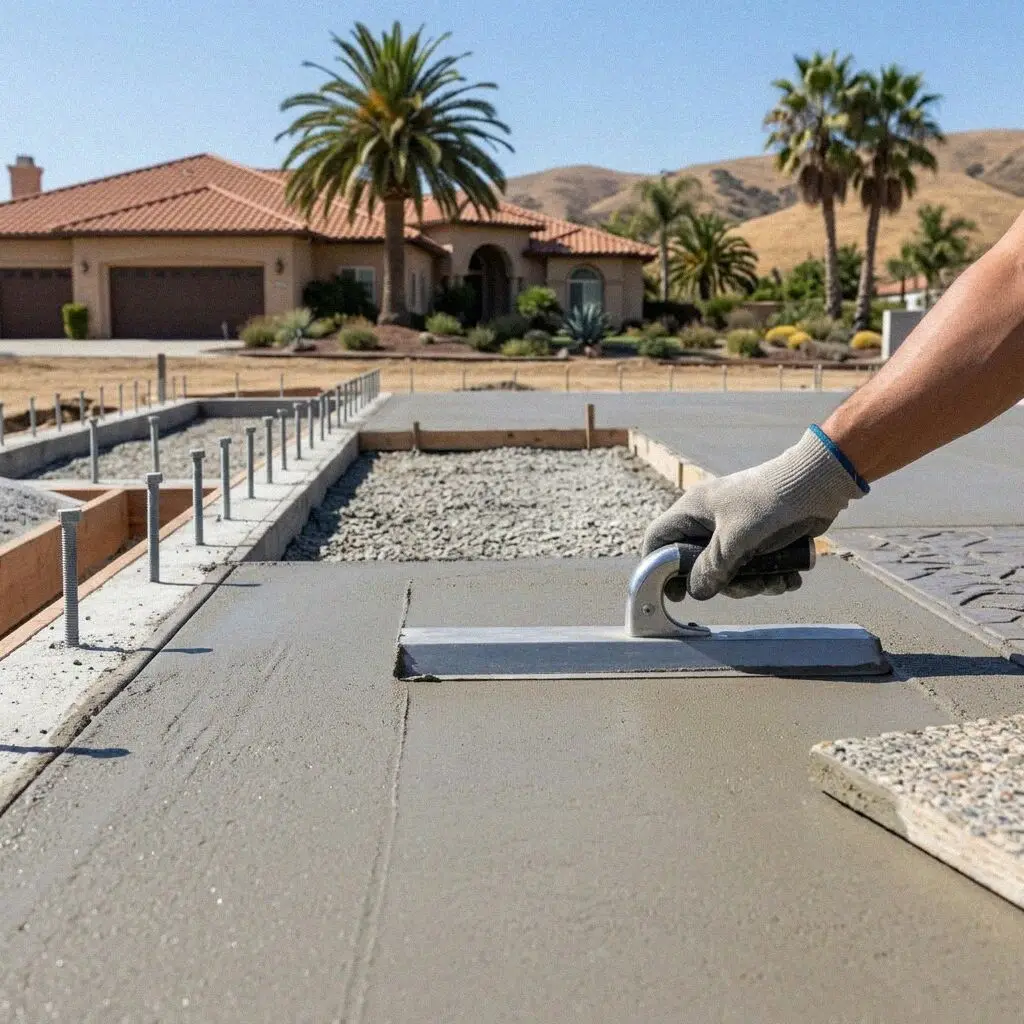
A slab foundation is the footing and the floor poured as one piece. A thickened edge goes 12 inches into firm ground round the perimeter, a 4-inch floor spans between, and the anchor bolts are pushed into the wet edge so the wall plate bolts straight down to it. It is the foundation nearly every detached unit and single-story addition in this city gets, because it is the floor as well as the footing. The catch is the order. The floor goes in last and seals whatever is under it.

Plaza Orange Concrete has formed slabs here since Curtis Ballard opened it in 2018, after 18 years on central Orange County crews, and he sets out every pad himself. What changed this job in the city is the state ADU law. A rear unit behind a 1950s ranch in El Modena or a 1920s bungalow near the Plaza is now the commonest slab we build, and each carries a bathroom, which means a sewer line trenched under the pad to the house lateral before a form board is set.

The slab is drawn by your engineer and built under a CSLB C-8 license, with liability insurance on every job. The trench steel, the under-slab plumbing and the vapor retarder are each signed off by a city inspector before the next thing covers them, so three inspections stand between the first dig and the truck, and the pour is not booked until the third has passed. Every finished slab carries a written workmanship guarantee against defects in how it was built.


Pad or patio

When does a project in Orange, CA need a slab foundation?

The plans show a bathroom

A room with a drain in it needs that drain under the concrete, falling toward the sewer, before the floor exists. A patio slab has no trench beneath it and no way to get one there later, so the day a shower appears on the drawing the concrete becomes a foundation, not a patio.

The garage is becoming a room

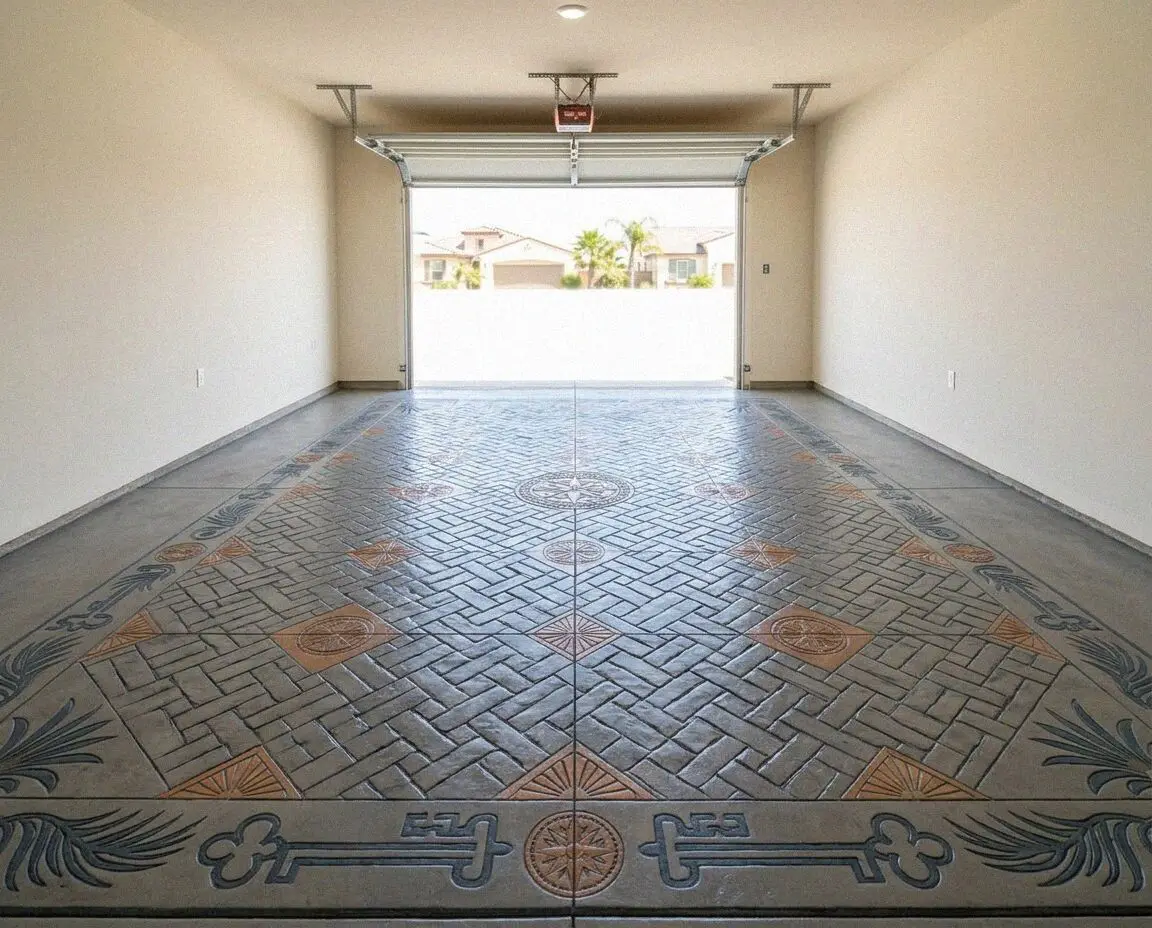
A garage floor was poured to drain toward the door, an eighth of an inch to the foot, with no sheet under it and no footing along the door side. Converted as it is, the floor slopes across a bedroom and stays damp in winter. Leveling it means a new slab, or a footing at the opening.

The new room joins a 1950s slab

An addition on a slab house has to hit the old floor exactly, or there is a step at the doorway forever. The old slab is cored to find its depth, its edge cut back to sound concrete, and the new pad doweled in at the same level. A pad poured beside it will not match.

Water stands where the pad goes

A puddle that lasts two days after rain on the corner where the unit is drawn means the ground there is finer than the wash the rest of the lot sits on. That soil comes out and compacted base goes back, or the slab settles at that corner in its first wet winter.

In every pad

What Every Slab Foundation in Orange, CA Includes

Eight things are in every slab at no separate line, each there because of what has to be under a living floor and never reached again. The drains, the sheet that keeps the ground's damp out, and the bolts a wall hangs on.

Ground stripped and dug

Sod, roots and topsoil come off the whole footprint and the edge trench is cut to firm ground, with the spoil out through the gate the same day.

Subgrade proved by plate

The pad is plate-compacted and any soft corner dug out and replaced with base, so the floor sits on ground that has been tested, not guessed.

Drains and conduit laid

Sewer, water and electrical conduit are trenched under the pad on their fall, stubbed up where the drawings show, and inspected before backfill.

Vapor sheet under it

A 10-mil vapor retarder is laid over the base with the seams taped and the edges turned up, so the ground's damp never reaches a floor covering.

Steel in edge and floor

Two number 4 bars run in the thickened edge and a bar grid sits on chairs through the floor, so the slab and its footing move as one piece.

Bolts set in the wet edge

Half-inch anchor bolts go into the wet concrete along the perimeter, with the hold-downs the engineer drew, so the framer never drills in later.

Floor troweled level

The pad is screeded and troweled flat to within a quarter inch in 10 feet, which is what lets tile and plank go straight down on it.

Cure, hatch and guarantee

The slab is kept damp for 7 days, the site raked back, and the written guarantee and the inspection card are handed over on the walk-through.

Four ways to pour it

Slab Foundation Builds in Orange, CA, Compared

Four ways to put a slab under a unit or a room, set against what the building is and what the ground under it is doing. The drains, the sheet and the steel are the same in all four, so the table is about the edge and the pours.

OptionSuitsPours neededEdge depthFraming starts
Thickened-edge slabA detached ADU or a room off a slab houseOne pour, edge and floor together12 inches into firm ground7 days after the pour
Post-tensioned slabThe finer ground east of the 55One pour, tendons stressed after12 inches, with a beam grid under10 days, once tendons are stressed
Slab on stem wallsA room that must meet a raised floorTwo pours, footing then floor18 inches or more, to the drawing7 days after the floor pour
Pad under 120 square feetA workshop or a shed with no plumbingOne pour, no permit required8 inches turned down at the edge3 days for a light frame

A one-piece slab is the least concrete and the fewest days; a slab on stem walls is two pours and the most; post-tensioning costs least to keep.

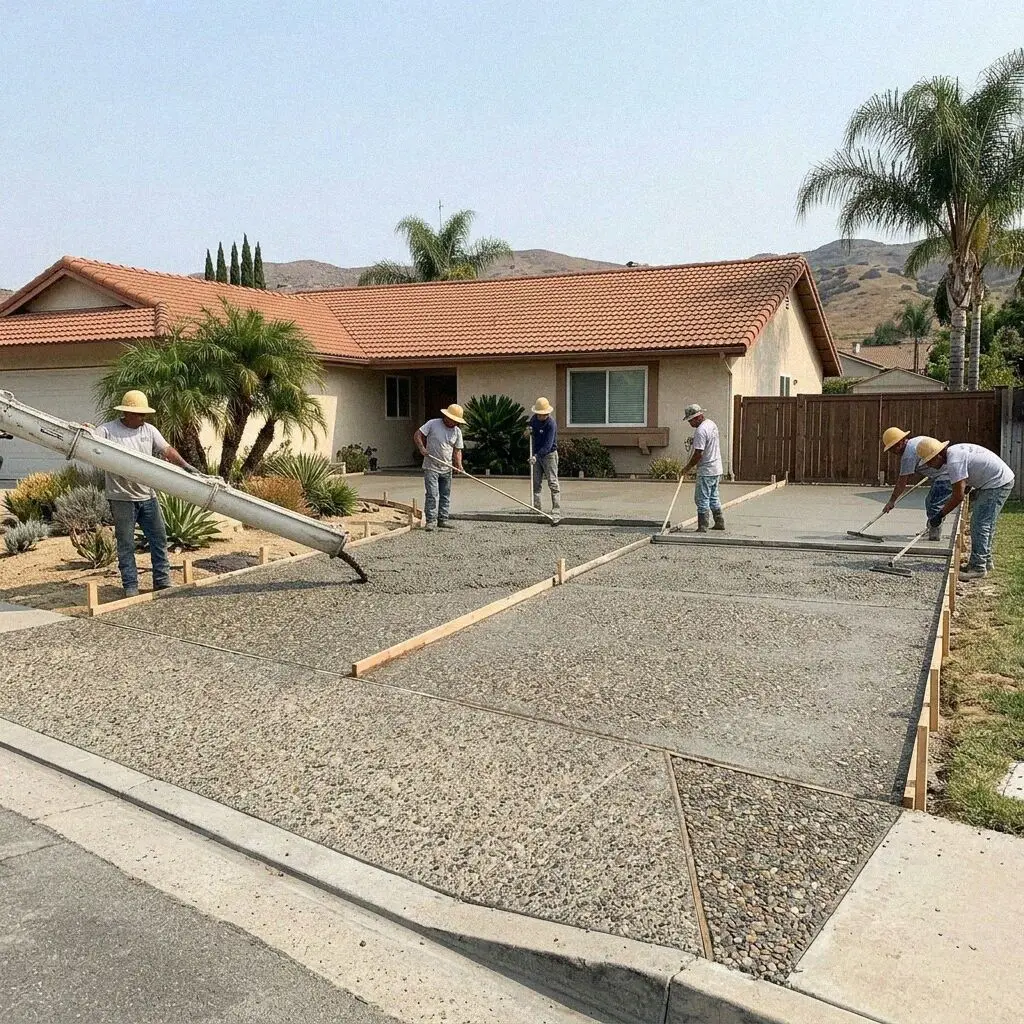
Crew working on a slab foundation pad behind a home in Orange, CA

Sewer and floor height

Where the Pad Goes on a Lot in Orange, CA

The sewer decides where a slab goes on a lot in this city, and the house it stands behind decides how high it sits. Neither of those is up to the concrete, and both are settled at the visit.

The lateral runs from the house to the street at the front, so a bathroom in a rear unit drains forward, under or round the house, at a quarter inch to the foot the whole way. On the deep lots near the Plaza that run can pass 100 feet, and the fall it needs sets the height of the pad, or it becomes a sewage ejector and a pumped line. The plumber settles that before we dig. The wash ground trenches cleanly but the sides slump overnight, so drains go in the day the trench is cut.

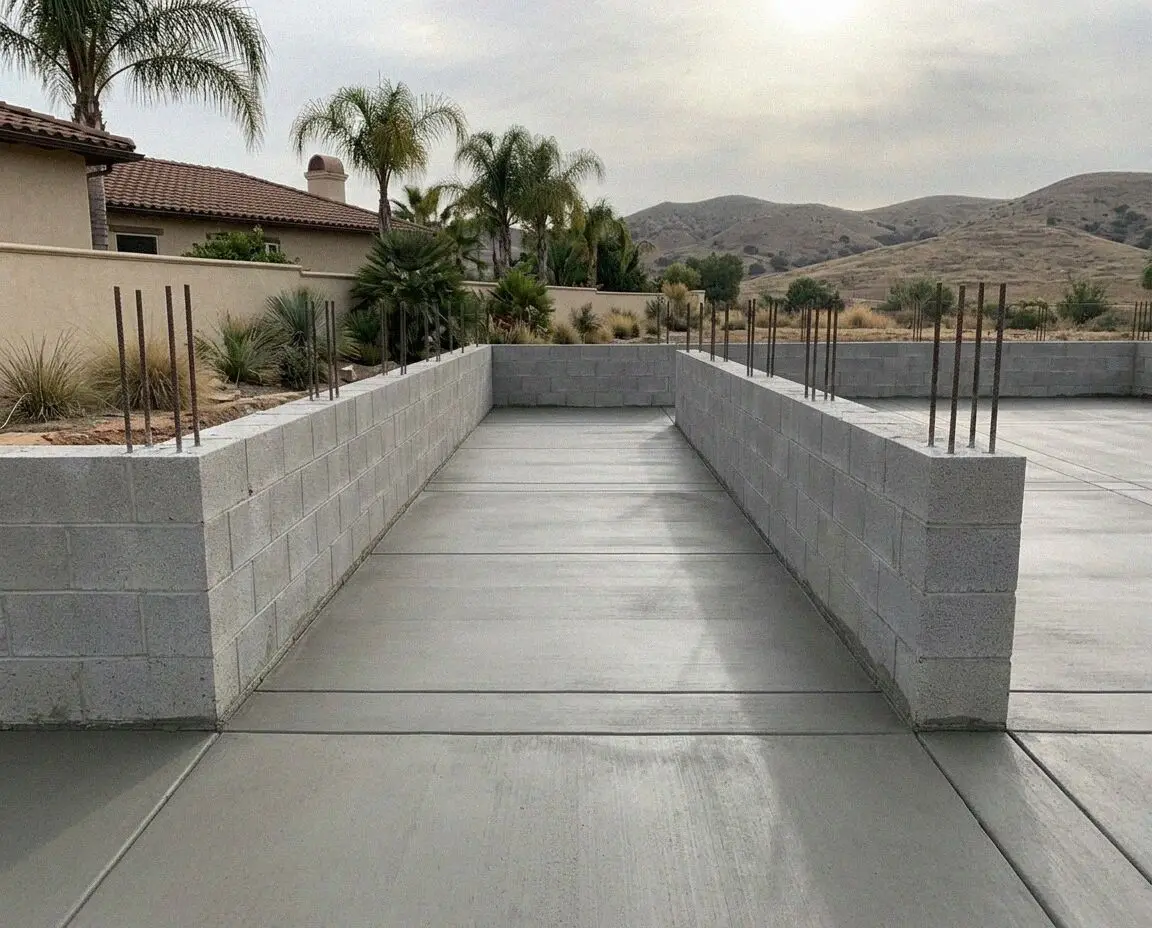
Height is the second question, and the house answers it. A detached unit behind a raised-floor bungalow near Chapman University can sit two feet lower than the house, because nobody walks from one floor to the other. An addition on a 1950s ranch in El Modena has to meet the old slab to the eighth of an inch, so that slab is cored and the new one doweled in level. A room meeting a raised floor is two pours on footings.

Dig to walk-through

How We Build a Slab Foundation in Orange, CA

Five stages, and the same three people at every one of them. The person who sets out the pad is the one who calls the inspector, and the pour is not booked until the last inspection before it has been passed and signed.

1

Set out the pad, open the ground

Curtis Ballard marks the footprint off the drawings, shoots levels from the house floor and digs at the wet corner. The figure is written there.

2

Choose the build, file the permit

You settle the build with your engineer and take a date. The permit goes to the city's Building and Safety Services with the under-slab plan.

3

Strip, trench and lay the drains

Topsoil off, the edge trench cut to firm ground, sewer and conduit laid on their fall and stubbed up, then the first inspection before backfill.

4

Base, sheet, steel and pour

Base compacted, the vapor sheet taped, edge bars and floor grid tied on chairs, the second inspection passed, then one pour with bolts set in it.

5

Cure, check and hand over

The slab is kept damp for 7 days and checked with a 10-foot straightedge. The inspection card and the guarantee go to you on the walk-through.

Behind the figure

What Sets the Estimate on a Slab Foundation in Orange, CA

The footprint starts the figure and what has to run under the pad finishes it. Two slabs of one size can be days apart once the sewer run and the ground are known, so no slab is quoted off a drawing. Every estimate is measured and written on site.

A rear ADU on a tract lot

The sewer run from the pad to the front lateral, and whether the side yard takes a mini excavator or the spoil goes out by barrow.

A room off an Old Towne house

A raised floor to meet, which makes the slab a two-pour build on footings, and a deep lot that puts the pad a long way from the street.

An acre in Orange Park Acres

The longest drain runs in the city, a pump truck line to the back of the lot, and ground that can turn finer than the wash within one pad.

A post-tensioned or two-pour slab

Tendons and the stressing visit, or a second pour with its own inspection, are each measured as their own line and shown on the sheet.

The visit and the written figure cost nothing, and the same person takes the call, the visit and the pour. The call to fix a time comes within 1 business day. (657) 236-3410 or send us a message.

Ready to have your pad in Orange, CA set out?

Send the form or call the Tustin Street office, and someone rings back within 1 business day to fix a morning. Curtis Ballard sets out the footprint, shoots the levels off your house floor and writes the figure at your property.

Request a Free Estimate

Written on site · No obligation

By submitting, you agree to our disclosure and consent terms, including being contacted by Plaza Orange Concrete.

Slabs we poured

Three Orange, CA Slab Foundations, in Their Owners' Words

Three reviews left on Google, Facebook and the BBB, each about a slab under a unit or a room rather than a patio, and each naming the thing that was under it before the concrete went down.

Google review

“Our ADU is behind a 1922 house and the sewer had to run 110 feet to the street. They set the pad height off the fall the plumber needed, trenched it in one day and had the inspector out the same afternoon. The unit has been rented since spring and the floor is level.”

Marta L. of Old TowneDetached ADU slab · Google · 2025
Facebook review

“We added a bedroom onto a 1956 house and I was worried about a step at the door. Curtis cored the old slab, found it was only 3 and a half inches, and doweled the new one in at the same height. You cannot find the join under the plank floor now.”

Dean R. of El ModenaAddition slab on an old house · Facebook · 2023
BBB review

“The corner of our lot where the guest house went held water every winter. They dug out about 18 inches of the fine stuff, brought in base and compacted it in layers, then poured a post-tensioned slab on the engineer's drawing. Two wet winters on and nothing has moved.”

Priya S. of Orange ParkPost-tensioned guest house slab · BBB · 2024

Before you book

Slab Foundation Questions Asked in Orange, CA

What moves the figure, how long the yard is open, which inspections the city sends, and what is guaranteed once the forms are off, answered for a slab under a unit or a new room here.

(657) 236-3410
  • What decides the estimate for a slab under an ADU in Orange?

    The sewer run, the ground and the access, in that order, and the square footage only after them. A pad 30 feet from the lateral and one 120 feet from it are different trenches, and a corner that holds water is a dig-out and a base import that a dry corner is not. Then the gate, because a side yard a mini excavator fits through is a day less than one where spoil leaves by barrow. All three are measured at your lot.

  • How many days from the first dig to a slab you can frame on?

    About three weeks, and only three of those days are concrete work. Stripping and trenching takes a day, the drains and the first inspection a second, base, sheet and steel with the second inspection a third, and the pour is one morning. The rest is waiting, a day or two for each inspection and 7 days of damp curing before a framer stands on it. A post-tensioned slab adds 3 days for the tendons to be stressed.

  • Is the plumbing under the slab in the concrete figure?

    The trench for it is, and so are the inspection and the backfill. The pipe itself is laid by your plumber to the plan the city approved and sits on their sheet rather than ours, because the plumbing permit is theirs. What our figure carries in full is everything from the topsoil to the bolts, the dig, any soft ground taken out, the base, the sheet, the steel, the concrete and the curing.

  • Does the city inspect a slab foundation before it is poured?

    Three times, and the pour cannot be booked until the third is signed. The city's Building and Safety Services sends an inspector to see the under-slab plumbing in the open trench, then the footing steel and the vapor retarder before any concrete goes down, and again for the bolts and hold-downs when the framer is ready. Only a pad under 120 square feet with no plumbing is exempt.

  • Would my insurer pay for a slab foundation that has sunk?

    Almost never, and it is worth reading the policy before the estimate rather than after. Settlement and shrinkage are treated as earth movement or as wear, and both are standard exclusions on a homeowner policy in California, so a pad that dropped at one corner over a wet winter is the owner's to fix. The exception is a sudden covered event, a burst supply line washing the base out from under the floor.

  • What does the guarantee cover on a new slab?

    How it was built, with the terms printed on the sheet before you sign. It covers the depth of the edge, the base under the floor, the sheet, the steel and the bolts, the thickness poured and the flatness it was handed over at. It is a written workmanship guarantee against defects in how it was built. Ground moving beyond the engineer's design and a drain the plumber laid sit outside it.

  • Which mix, sheet and steel go under a living room floor?

    A 3,000 psi ready-mix placed the morning it is batched, a 10-mil vapor retarder taped at every seam, and number 4 bars, two in the thickened edge and a grid on chairs through the floor at the spacing the engineer drew. A post-tensioned slab swaps the grid for half-inch tendons stressed once the concrete reaches strength. Half-inch anchor bolts go in at 6 feet along the plate and within 12 inches of every end.

  • Can we stay in the house while the slab goes in behind it?

    Yes, and most people do. The work is in the yard, the crew comes and goes along the side of the house, and the only time the water is off is the hour the plumber ties the new drain into the lateral. The pump truck parks at the curb on the morning of the pour and runs a line down the side yard, so the drive stays open. If the sewer has to pass under the house rather than round it, we say so at the visit.

Towns we pour in

Slab Foundations Poured Around Orange, CA

The eight nearest towns on the list, with the straight-line distance from the office on Tustin Street beside each. Every pad is set out on the lot and the figure written there before a date is held.

Show All Areas We Serve

Book a free measure of your slab in Orange, CA

Call or send the form and you hear back within 1 business day. Say what the building is, where on the lot it goes and whether it has a bathroom, and the visit to set out the pad can be booked for a morning inside the same week.