Serving Orange, CA and surrounding areas.(657) 236-3410
Plaza Orange Concrete

Orange, CA Garage Floors, Sheeted Before the Concrete Goes Down

Most bays in this city were poured in the 1960s, straight onto the ground, because the code of the day let a garage go down bare. The floor that replaces one goes over 10 mil at five inches.

Google reviewsFacebook reviewsBetter Business Bureau reviews5.0 Stars Rated by our customers · Google, Facebook and the BBB
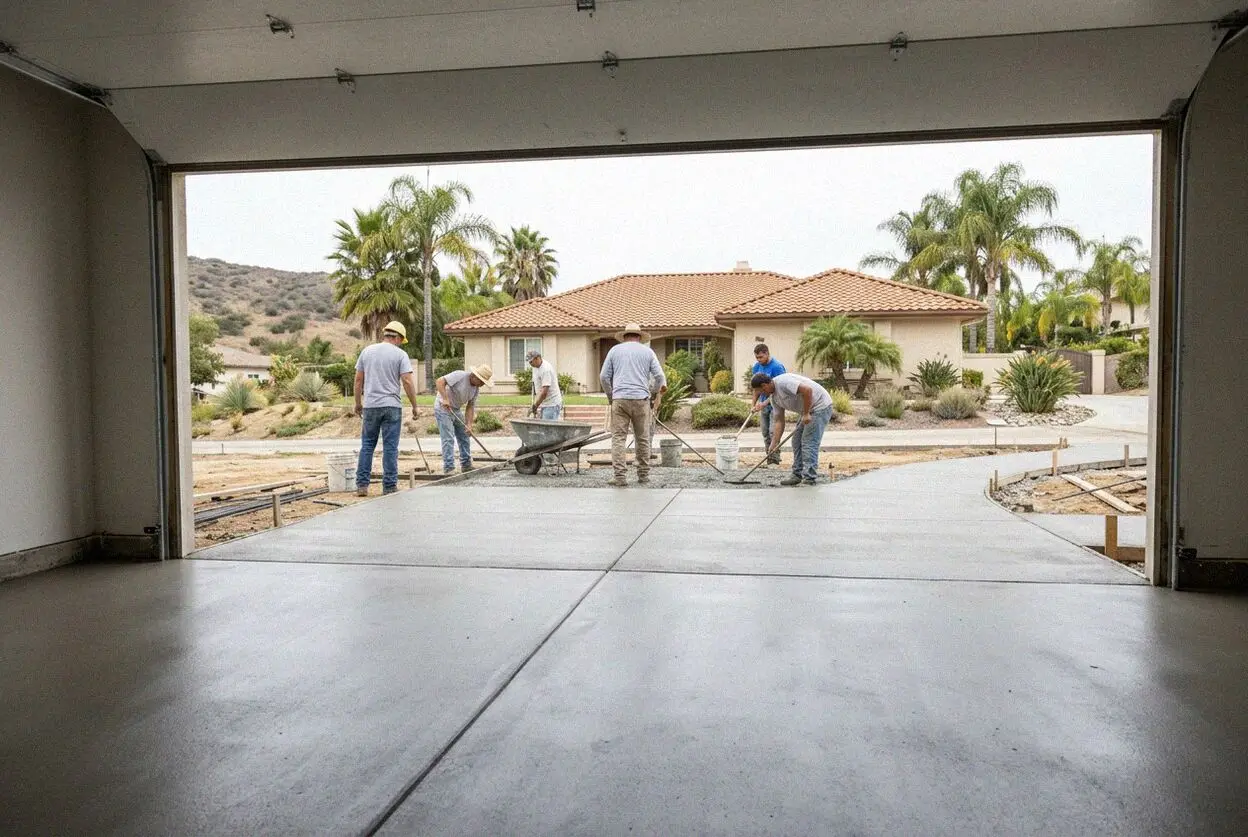
Concrete garage floor being poured inside a bay in Orange, CA
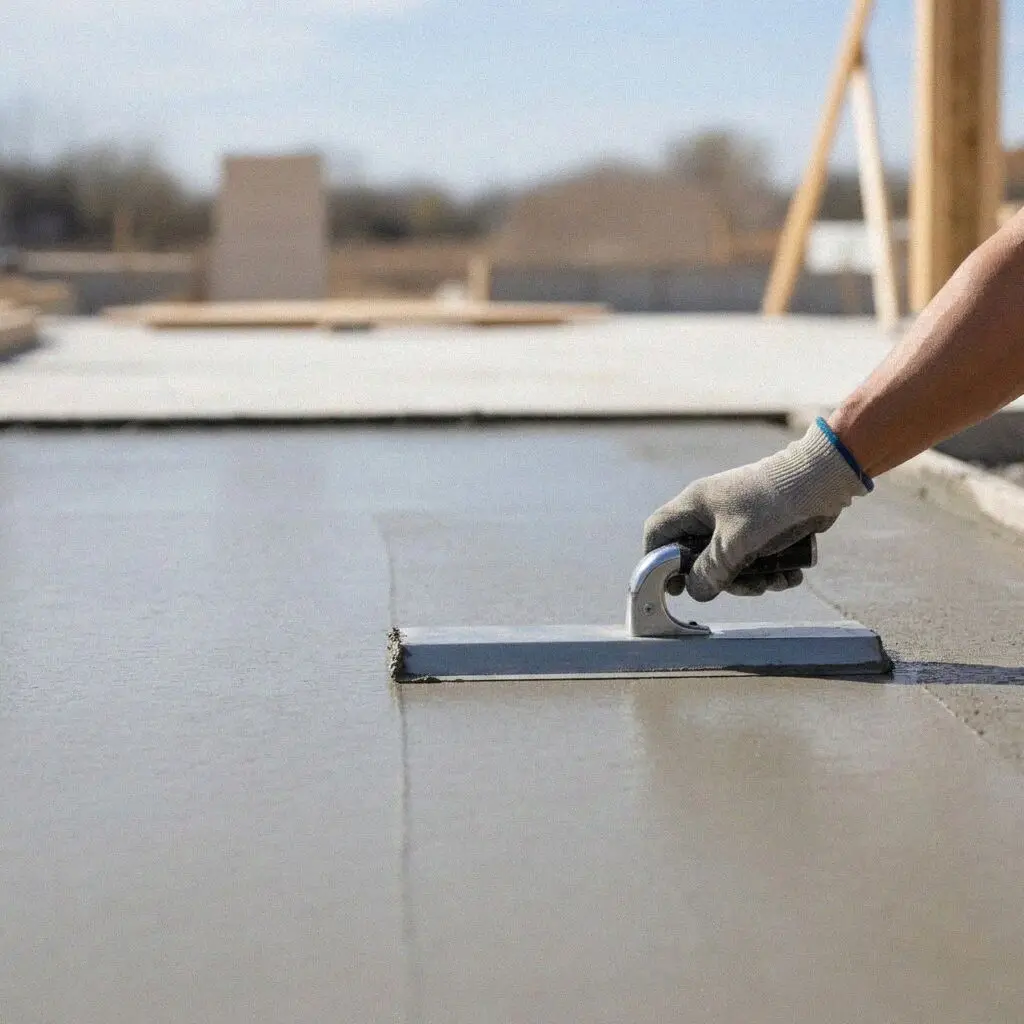
Core cut out of an old garage floor slab in Orange, CA

The floor nobody sheeted

Why an Orange Garage Floor Was Laid on Bare Ground

Nothing was built wrong. At R506.3.3 the residential code wants 6 mil of retarder at the least beneath a ground-bearing slab, then gives garages and unheated accessory structures back in the exception underneath it. So the concrete your car stands on went onto open soil lawfully, and has been handing vapor to the bay every day since. R506.1 wanted three and a half inches of it, which is what a core out of a 1960s floor here usually reads.

This city holds 46,126 homes and 12,090 of them went up between 1960 and 1969, more than any other decade by a wide margin, against 1,876 standing from before 1940. That spread puts three different bays on the list in a normal week: an attached tract garage on the flat, a detached one at the back of an Old Towne lot, and a wide one out at Orange Park Acres with a work truck in it. Curtis Ballard cuts a core at the measure, because thickness, bed and sheet all read off the same hole.

The C-8 concrete classification is signed for by Curtis Ballard himself, and liability insurance on every job is in force from the morning the breakers arrive. Two filings are possible here and they differ: a floor replaced like for like, and a bay that is going to stop being a garage. Both go through the city's Civic Portal, since Orange takes no application across a desk. Either way the finished bay carries a written workmanship guarantee against defects in how it was built.


Read the floor, not the crack

When an Orange Garage Slab Is Past Repair

Coating letting go in plates

Epoxy or paint that lifts in sheets the size of a hand, bringing a skin of concrete up with it, has not failed on top. Vapor climbing through an unsheeted slab has nowhere to go but into the back of that film, and the coat bought to replace it goes sooner than the first did.

The hollow under the jack

An unreinforced floor of 3 1/2 inches carries a car well enough, because four tires spread the weight across the bay. Put that same car through a jack pad the size of a saucer, in the same spot for years, and the concrete beneath it either powders or drops away.

A ball that runs to the wall

Set a golf ball down in the middle and watch where it goes. East of El Modena the ground is finer and keeps what it takes in, so the roof holds the center of the slab dry while rain and irrigation wet the soil round the edges, and the floor slowly stands up in the middle.

A topping that has let go

A thin layer poured over a tired bay floor rings hollow under a heel inside a season or two. It was bonded to concrete that is damp from beneath and still moving, so it parts at the join and breaks up at its edges first. Whatever goes on top inherits what the slab is doing.

Carried on every floor

What Is in a Garage Floor Poured in Orange

Eight items, none of them a line to trade away, and three answer something this city does in particular: rounded creek stone under the flat half, heating cast into mid-century slabs, and a coating that has already failed once.

Out to the soil

The old bay is broken up and carted off down to the ground it was cast on, so nothing new is laid over a bed that has already given way.

A core at the measure

A hole comes out of your floor on the first visit, and it reads how thick the pour is, what lies beneath it and whether a sheet was ever laid.

What is cast in, traced

Before a blade runs we prove what is in the floor, heating pipe in an Eichler slab, conduit at the foot of a wall, rather than find it wet.

Round stone screened

Creek wash under the flat of the city rolls under load, so angular Class 2 rock goes back in shallow lifts and is plate-run between each one.

Ten mil, turned up

A retarder to ASTM E1745 covers the bay whole, its laps sealed and its edge run up the stem wall, so vapor has no way round the side of it.

Depth set by weight

Five inches of 3,500 psi mix through the bay, and six under anything that stands still on one small foot, a post lift, a trailer tongue.

Joints in that evening

The floor is sawn the day it goes down, on a grid taken off the poured depth, so the shrinkage that follows arrives on a line already cut.

A figure before a coating

Where a floor is to be coated, the moisture leaving it is measured first, so the product is chosen against a reading rather than against a hope.

Four ways the bay goes back

Which Floor an Orange Garage Bay Gets

Four builds. The choice is not really about the finish: it turns on what parks itself on the floor and then stays there, and on whether this space is going to be a garage in five years. The dig and the rock under all four are identical.

OptionHow longStanding loadUnder the slabBay back in use
Five inches, sheeted30 to 40 yearsTwo cars, a bench and the household overflow10 mil, lapped and taped wall to wallOn foot at 2 days, a car at 7
Six inches on rebar30 to 40 yearsA post lift, a hoist, a laden trailerThe same 10 mil, deep enough to polishA car at 7 days, the lift bolted at 28
Conversion slabThe life of the room built on itPartitions, furniture and a floor covering15 mil, and plan-checked before it goes inIt is a room, so the trades follow on
Grind and coat5 to 8 years, where the reading allowsWhatever the old floor already takesNothing changes underneath itNext day, once the film has cured

The last row is the only one that leaves the ground under your bay as it is, which is why it is priced against a moisture reading rather than against square feet.

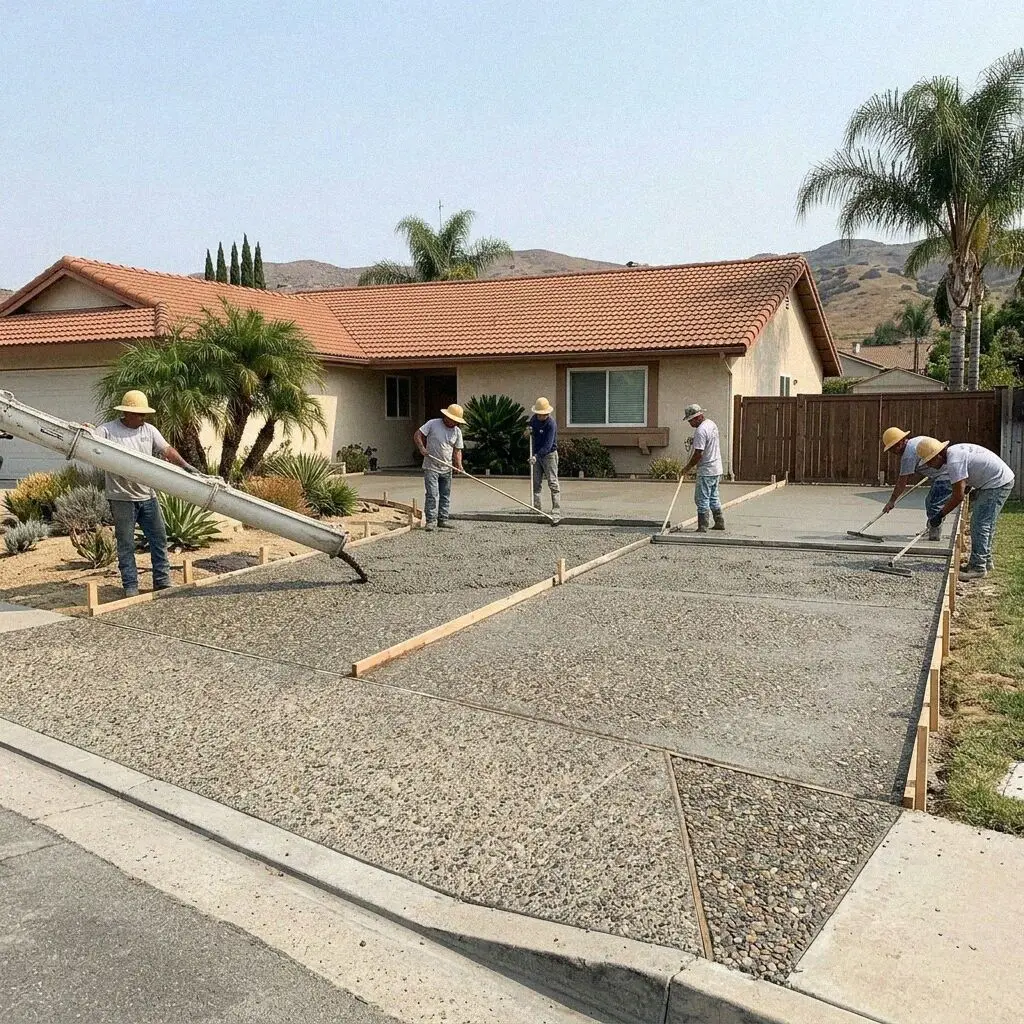
New garage floor slab poured inside a mid-century bay in Orange, CA

Under a roof, out of the weather

Why an Orange Bay Floor Fails From Underneath

More garage floors here were poured in the 1960s than in any other decade: 12,090 of this city's 46,126 homes date from those ten years, against 1,876 from before 1940.

A bay floor is the only slab on the lot that never gets rained on, and that is what makes it hard to read. Through the middle and west of the city the ground is Santiago Creek and Santa Ana wash, sand and rounded gravel that empties in an afternoon. Ground like that gets called dry ground, and under a roof it is nothing of the sort: it holds little water itself and passes on what arrives, so whatever winter puts into it travels up as vapor with a bare slab as the last thing in its way.

The mid-century tracts need care first. Fairhaven, Fairhills and Fairmeadow have been local historic districts since 2018 and carry design standards of their own, and the houses in them are post-and-beam on a slab poured at one level with the bay, with the heating run inside the concrete. A blade dropped through a heating loop is a wet afternoon and a repair nobody costed, so on those streets the runs are traced and marked first, and the core comes out of a corner the plan says is empty.

Core to hand-over

Five Stages From Core to Handover in Orange

Five stages, one crew, and the floor is opened on the first visit rather than on the morning the breakers arrive, so the depth written on your sheet was read out of a hole in your own bay.

1

Measured and cored

Curtis Ballard measures the bay, levels it corner to corner and takes a core, which settles the thickness, the bed and any sheet in one go.

2

Depth agreed, filing settled

Depth follows whatever stands still in there, the future use of the space is decided, and the drawing goes in before a crew date is offered.

3

Emptied, then broken out

The bay has to be empty and an electrician drops any circuit run low on the walls, then the old floor comes up in pieces and goes out to the truck.

4

Bed, sheet and pour

Angular rock is rolled in lifts, the retarder lapped and taped over all of it, the mat chaired to height, and the mix follows that morning.

5

Sawn, cured, walked

The saw follows the same evening, the slab is kept damp for a week, and then we walk it against your sheet before a single box goes back in.

What sets the figure

What Moves a Garage Floor Figure in Orange

The finish is not on this list. What separates one bay from the next is its size, what it holds, what came up in the core, and whether it is staying a garage at all. Every estimate is measured and written on site.

How many bays

Most attached bays on the flat streets measure just over 200 square feet. A three-car garage is more than treble that once the mat is drawn on it.

What parks and stays

A car on four tires is not the load that decides this. A lift, a jack or a laden trailer takes that part of the floor to six inches on heavier bar.

What the core showed

Open the core and the dig is either half a day or two. Clean wash is one thing; a floor dropped over builder's rubble in the 1950s is another.

Garage, or a room later

A bay becoming a room brings the heavier sheet, a plan check and the energy standards with it, and none of the three is priced as a floor.

Nothing is owed for the visit, for the core cut out of your floor, or for the written sheet left behind at the end of it. (657) 236-3410 or send us a message.

Have the garage floor in Orange measured and cored

Ring the Tustin Street office or leave the form. Curtis Ballard comes out, cuts a core in the floor you have, measures the bay and writes the figure out in front of you. Nothing is owed for any part of it.

Request a Free Estimate

Written on site · No obligation

By submitting, you agree to our disclosure and consent terms, including being contacted by Plaza Orange Concrete.

Three bays, three eras

Three Orange Garage Floors, Signed Off

Three from the last two seasons, written up by the households living over them: a detached bay behind an Old Towne lot, a workshop floor out at Orange Park Acres, and an Eichler garage that became a bedroom.

Google review

“Our garage is at the back of the lot off the alley and everything on the bottom shelf had gone rusty. Curtis cored it and found four inches of concrete on bare dirt. They sheeted the whole bay, poured five inches, and the shelves have stayed clean through a winter.”

Beatriz S. of Old TowneGarage floor replacement · Google · 2026
Facebook review

“I put a two-post lift in mine and wanted the floor right before it was bolted down. They took 520 square feet to six inches on a bar mat and deepened the pads under the columns. A year of a truck up in the air and there is not a mark on it.”

Dean W., Orange Park AcresSix-inch workshop floor · Facebook · 2026
BBB review

“Ours is a Fairmeadow house and the garage became a bedroom for my son. They traced the heating pipe in the slab before anything was cut, went up to the heavier membrane because it was a room now, and filed the drawings themselves. No damp under the vinyl.”

Yolanda P. of FairmeadowGarage conversion floor · BBB · 2025

Asked in the bay

Bay Floor Questions From Around Orange

Why the bay was never sheeted, which filing it takes here, what changes when the space stops being a garage, coatings, depth, pouring over the old floor, the Eichler slabs, and how long you lose the garage for.

(657) 236-3410
  • Our floor looks bone dry, is there really a problem?

    A garage floor can look dry and still be handing over water all day. Concrete carries moisture as vapor rather than as puddles, so what rises out of the soil beneath leaves through the top surface and goes into the air of a bay nobody ventilates. You read it in what is stored on the floor rather than in the floor itself, and in any film rolled over the concrete that lets go a season or two later.

  • Who has to be told about a new garage floor?

    It is not on the exempt list, so we ask rather than assume. The clause people quote covers two things and a garage floor is neither of them: a drive or a walk standing under 30 inches above the grade alongside, and a retaining wall no more than 4 feet from the bottom of its footing to the top of the wall. The drawing goes to Building and Safety Services through the Civic Portal, the only route this city takes one.

  • What is different once the bay is a room?

    The floor stops counting as a garage floor, so the exemption the first pour was laid under has stopped applying. Under a room the retarder is 15 mil rather than 10, because a floor covering laid on concrete is far less tolerant of vapor than a bare slab and a car ever were. It is a plan check rather than a counter question, the energy standards arrive with the room, and inspections attach to both.

  • Will an epoxy coating stay on the floor we have?

    Only if the concrete is dry from underneath, and that is a reading rather than an opinion. ASTM F2170 settles it: sleeved holes are bored into the slab, left overnight to come to equilibrium, and a probe reports the relative humidity inside the concrete itself. The plastic-square trick is ASTM D4263, a screen for a yes or a no and nothing finer. A high number means the money is better spent under the floor.

  • How thick should a new garage slab be here?

    Five inches over chaired steel is the standard, and six anywhere a weight parks itself and stays. Wheels rolling in and out do a floor no harm at all. The damage comes from a load that never moves, a lift column, a jack pad, a trailer nose left down, putting a whole vehicle through a patch you could cover with a saucer. The bay coming out is usually 3 1/2 inches deep with nothing in it, the minimum R506.1 set.

  • Can the new concrete go on top of the old?

    Rarely, and never where damp is the reason for the job. An overlay leaves the bed that has already failed exactly where it is, and it lifts the floor an inch, so the door stops meeting its seal and a step appears at the threshold you cross daily. It also bonds fresh concrete to a surface still passing vapor, which is how thin toppings come loose. Where a core reads sound, level and dry, it is worth discussing.

  • Is an Eichler garage in Orange a different job?

    Yes, on two counts, and neither is the concrete itself. The house floor and the bay floor are one continuous pour at one height, so the finished level of a new floor is fixed by the house rather than chosen: depth has to be won by digging down, never by building up over what is there. And the bay meets the living space through a wall never detailed for a step, so the threshold comes back at the height it left at.

  • How many days do we lose the garage for?

    Two weeks, one of them with a crew in it. A single bay comes out and goes away inside a day where a truck reaches the door, two where every piece goes out by barrow; base, sheet, steel and the pour fill the next two, with the saw following the same evening. Then it is left alone. You are on foot at two days, parking at seven, and at full strength on day 28, the age the Portland Cement Association rates a mix at.

Bays outside the city line

Garage Bays We Pour Beyond Orange, CA

Eight towns sit nearest the Tustin Street office, and twelve more behind them, all of them inside 25 miles. A bay in any one is cored, sheeted and poured to exactly what is set out here.

Show All Areas We Serve

Get an Orange garage bay cored and measured

Leave the form, or ring the Tustin Street office, and an answer comes back within 1 business day. Useful on that first call: the size of the garage, and whether anything heavier than a car lives in it. The visit usually lands the same week.