Serving Orange, CA and surrounding areas.(657) 236-3410
Plaza Orange Concrete

Patio Slabs Built for Back Gardens in Orange, CA and Around It

Back yards in this city sit behind three different kinds of house, and the slab is set out differently for each. We read the district, the door sill and the fall before a form peg goes in.

Google reviewsFacebook reviewsBetter Business Bureau reviews5.0 Stars Rated by our customers · Google, Facebook and the BBB
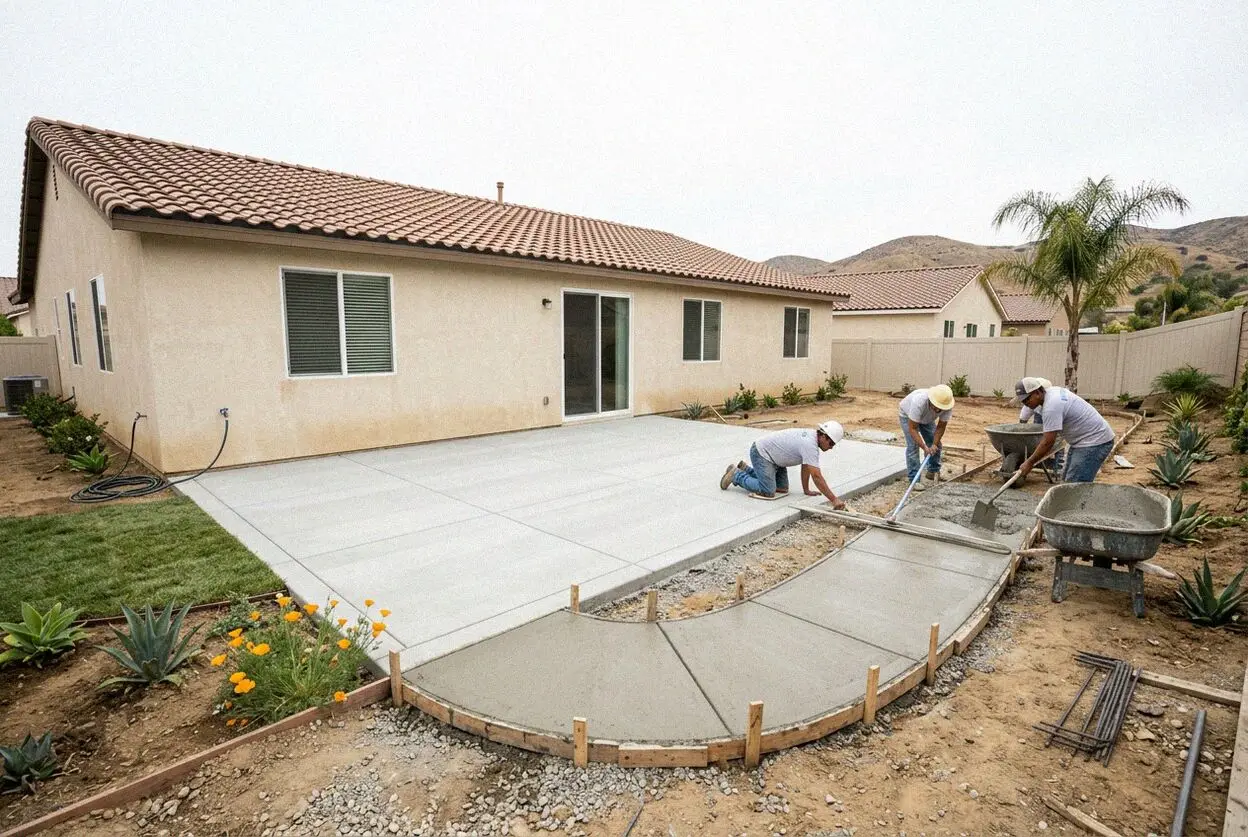
New concrete patio slab poured behind a mid-century house in Orange, CA
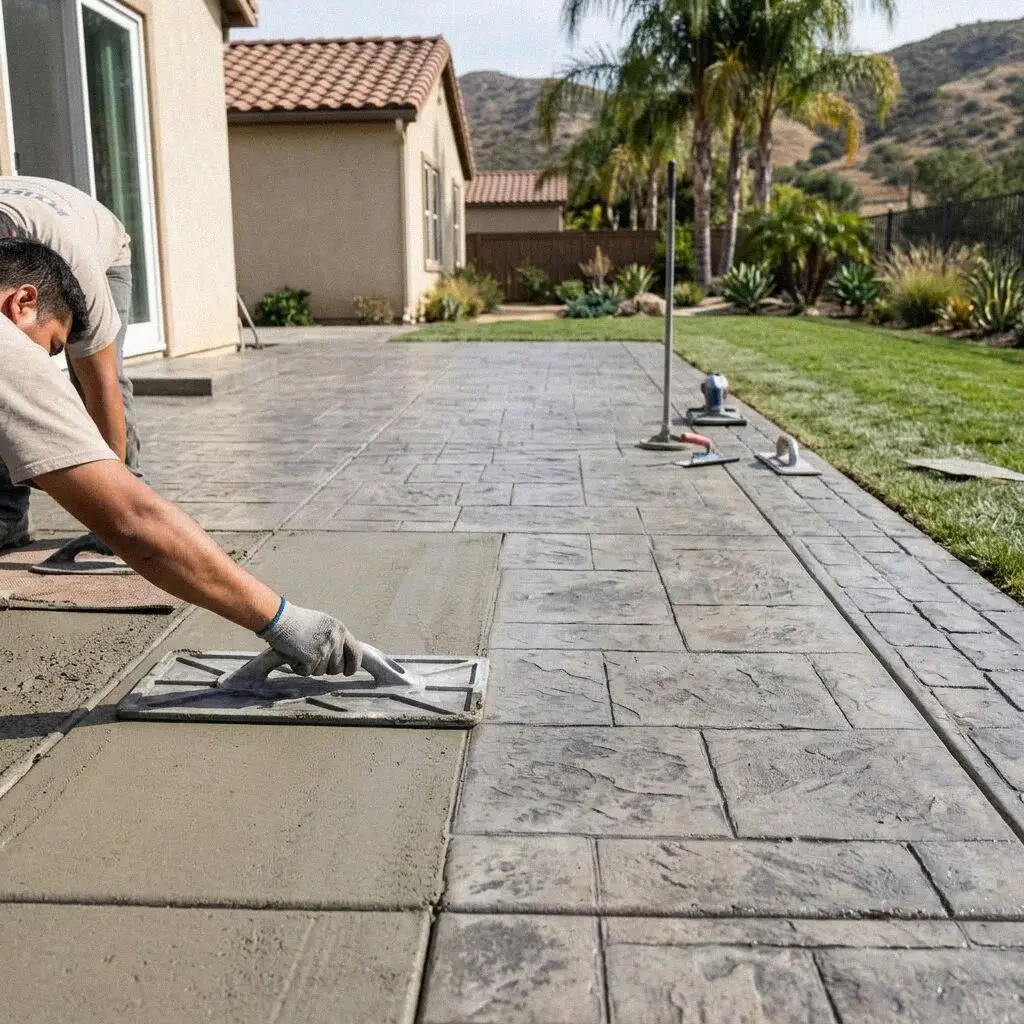
Concrete crew finishing a back garden slab at a home in Orange, CA

Rear patios, poured

What Goes Into a Patio Slab on a Lot in Orange

A patio is a 4-inch slab on compacted rock, tied to nothing and separated from the house by its own joint, sloped a quarter inch per foot toward the garden. Three numbers decide whether you are still happy with it in fifteen years: how deep the rock under it goes, how far below the door line the surface sits, and how far apart the grooves are sawn. All three are set out on the sheet before the truck is booked.

What varies across this city is the back wall of the house the slab has to live against. A 1912 lot on the Plaza blocks has a raised porch, a step down and a run of yard to the alley; a 1960s tract has a stucco wall with a weep screed at its foot; a Fairhaven or Fairmeadow house has a glass wall that opens onto the patio with a sill you can put a spirit level across. The finished height of the slab answers to whichever of those it meets.

Curtis Ballard runs the crew out of 2280 N Tustin St. His own name is on the C-8 Concrete classification registered with the California Contractors State License Board, and no garden is worked without liability insurance on every job behind the crew standing in it. He opens the trial hole himself, stands in the garden while the concrete goes down, and closes the job walking it with you against your sheet. It leaves with a written workmanship guarantee against defects in how it was built.

Beyond a repair

Four Signs a Patio in Orange Wants Repouring

Rain sits in sheets

Water that stands on the slab for a day after a storm means the surface has dished, and a dished patio has usually settled rather than been floated badly. Grinding it flat takes off the top quarter inch and leaves the hollow beneath it, so the dish comes back the next wet season.

The edge has broken off

On lots that fall away east of El Modena the outer foot goes first: rain runs off the lawn side, takes the fines from under the lip, and the edge snaps away in lengths. Once two of those have gone the rest of the perimeter is standing on nothing much either.

A joint has stepped up

A sawn groove is meant to open sideways, not vertically. Where one side stands proud of the other by a quarter inch the ground under half the patio has dropped and the slab has hinged on the cut. That is a base fault, and whatever moved is still down there moving.

It has risen to the sill

Where an older patio was topped with a second pour the finished level often ends an inch under the door track, or above the weep screed. Rain then runs at the threshold and the wall loses the gap it drains through. That is put right by taking concrete off, never by adding more.

Priced line by line

What a Patio Estimate in Orange Covers

Eight lines, written out separately on the sheet you keep at the end of the first visit. Seeing them apart is what lets you change one of them later without the whole figure moving.

Old slab lifted out

The existing patio, its bedding and any planter curb are broken out and carted off, weighed at the tip rather than piled behind the garage.

Round stone screened

Creek wash under this side of the city is rounded, and rounded stone rolls under load, so what goes back is angular crushed rock.

Rock laid in lifts

The base is built up in layers and each one plate-compacted, because rock tipped in at full depth stays loose through its middle.

Level off the door

The finished height is taken from the sill or the weep screed and dropped from there, so the slab can never end up shedding at the house.

Joint against the wall

A compressible strip runs the full length of the house wall, letting the slab expand in August without leaning on the footing.

Steel in a 3,500 mix

Ready-mix at 3,500 psi over steel chaired to sit mid-slab, and the delivery ticket is handed over rather than binned.

Grooves in that day

Control cuts go in as soon as the surface carries weight, so the shrinkage that follows finds a line already waiting for it.

Broom, edges, cure

Floated, textured at right angles to the drain line and tooled at the edge, then kept wet the seven days the Portland Cement Association asks.

The choice out the back

Four Surfaces for a Back Yard in Orange

The same yard gets quoted four ways in this city, and the honest comparison is not how they look on the day but how each behaves against a house wall and over ground that drains fast in one place and holds water in another.

OptionLifespanIn use fromUpkeepAgainst the house
Broom-finished concrete30-40 yearsFoot traffic at 48 hrs, weight at 7 daysRinsed down; sealer only if coloredHolds a set fall and a fixed level at the sill
Stamped concrete30-40 years, pattern flattens soonerOne day more for the wash and the sealResealed every 2-3 years, matt in Old TowneSame slab underneath, so it behaves the same
Clay or concrete pavers25-50 years on a base that holdsChairs on it the afternoon it is sweptSand swept back into the joints yearlySettles at the threshold and needs a curb
Decomposed granite5-8 years before it wants relayingWalked on as soon as it is rolledRaked, topped up and re-stabilized yearlyTravels toward the wall and blocks the screed

The dig underneath is the same work for all four. What changes is whether the surface hands its movement to a joint or simply follows the ground down.

Rear patio and glass wall at an Eichler house in Orange, California

Behind the front door

What Decides a Patio in the City of Orange

Two questions settle a rear slab here before anyone measures it: which district the lot stands in, and what the back of the house is made of.

Old Towne carries three overlapping historic districts, the National Register one the largest in California, and exterior change inside them has to meet the Historic Preservation Design Standards for Old Towne. For a slab at the back of a lot the useful question is narrower than the district line: can the street see it. One screened by the house and the garage is a different conversation from one down an open side yard, and we put that to the Planning Division at the measure.

Then there are the Eichler tracts, Fairhaven, Fairhills and Fairmeadow, local historic districts since 2018, where the post-and-beam plan puts a glass wall straight onto the patio. There is no step and no porch to hide a mistake in, so the sill height is the design, and the fall has to be got out of the first two feet. Slabs of that era can also have heating pipe cast into them, which is reason enough to trace the runs before a saw goes anywhere near the old concrete.


The working week

Five Stages of a Patio Build in Orange

Three to five working days on site for a back yard of ordinary size. We do not move a stage up the list to make a start date read better, because each one is only sound once the one before it is finished.

1

Read the levels

The yard is measured, a level taken off the door line, and a trial hole opened at the low corner to see what the slab will be standing on.

2

Break out and cart

The old surface and its bedding leave the site, and anything soft found underneath is followed down until firm ground shows at the bottom.

3

Base and forms

Screened angular rock goes back in layers and is compacted, then the forms are pegged to the fall worked out from the sill at stage one.

4

Pour and finish

Steel goes on chairs, the mix is placed and struck off the forms, then floated, textured against the drain line and tooled round the edge.

5

Saw, then keep it wet

Grooves go in before the crew leaves that evening, and the slab is kept wet for a week afterward, which is where most of its strength arrives.

Before the number

Why One Patio in Orange Prices Above Another

Four things open up nearly all the difference between one back garden in this city and the next. Not one of them shows in a photograph, which is why somebody drives out to read them, and why that visit is free either way.

Shape and edge work

A plain rectangle is the cheapest square footage there is. Cut it round a pool, a planter or a tree well and the returns become hand work.

What the hole shows

Wash gravel to screen, an old footing, or loose fill behind a hillside cut all mean more excavation, and that line varies most street to street.

The route in

A rear alley the truck can back up is the cheapest yard in the city to pour. A gate a buggy fits is the middle. Through the house is barrow hours.

The finish and the district

Broom is the slab as it comes off the float. Color or a stamp adds a day and a sealing visit, and a street-facing slab in Old Towne adds a review.

Every estimate is measured and written on site. Break-out, dig, base, pour and finish stand as five lines, so a change of mind moves one and leaves the rest alone. (657) 236-3410 or send us a message.

Get the Back Garden Measured First

Phone the Tustin Street office or send the form; someone rings you within 1 business day and a time is agreed. Levels come off your own door, the hole goes in at the low corner, and you keep the sheet whatever you decide to do next.

Request a Free Estimate

Written on site · No obligation

By submitting, you agree to our disclosure and consent terms, including being contacted by Plaza Orange Concrete.

Signed off by them

Three Gardens Poured Around Orange, CA

Three gardens finished in the past two seasons, written up by their owners: a slab against a glass wall in the Fairmeadow tract, a stamped one behind an Old Towne bungalow, and a patio brought up to a pool from 1968.

Google review

“Our whole back wall is glass and the old slab had crept up to within half an inch of the track, so every rain came inside. Curtis set the new one two inches lower and got the fall out in the first stride. 420 square feet, four days, and the mats have stayed dry since.”

Hana G. of FairmeadowRear patio against a glass wall · Google · 2026
Facebook review

“We are in the Old Towne district and expected an argument about the finish. They asked about it at the measure, said a rear slab you cannot see from the street is a different question, and used a matt sealer anyway. The truck came up the alley. 300 square feet, stamped.”

Wesley A. of Old TowneStamped patio, 300 sq ft · Facebook · 2025
BBB review

“The pool deck from 1968 was staying and the new patio had to meet it without a lip. They ran an expansion joint the length of the join and matched the height across thirty feet of it. Nothing has cracked at the seam and the water still runs to the lawn.”

Renata C. of east OrangePatio joined to a pool deck · BBB · 2025

Asked at the measure

Back Garden Questions Asked in Orange

Districts, counters, door levels, damp mornings, alley access, ground that falls away, pool decks and what may stand on it, answered for the back gardens of this particular city, not for concrete at large.

(657) 236-3410
  • Does a rear patio in Old Towne need design review?

    It depends on whether the street can see it. The Historic Preservation Design Standards for Old Towne govern exterior change across three overlapping districts, and a slab tucked behind the house and the garage is treated very differently from one running down an open side yard. We put the question to Planning at the measure, with a photograph from the curb, rather than finding out once the forms are pegged.

  • Which counter in Orange takes a patio slab?

    Building and Safety Services at 300 E Chapman Ave, and it is the Civic Portal or nothing, since the city takes no application over a counter. Assume nothing about exemption either. Where the code lets a slab through unpermitted it says so of walks and drives; patios are not named, so the job goes in and we build to whatever comes back. A solid cover over it is permitted separately.

  • How far below the door line should a patio sit?

    Low enough that the wall keeps the gap it drains through, which on stucco means finishing under the weep screed and on a glass wall means a clear drop below the door track. Two inches is the usual answer, and the quarter inch per foot of fall runs from there. A slab finishing level with a threshold has nowhere to send a February storm but indoors.

  • Is a gray damp morning a problem for a pour?

    It changes the start time rather than the day. Damp gray mornings are common here well into June and they slow the set, so the finishing crew waits longer for the surface to take weight and the grooves get sawn later in the afternoon. That is a better problem than the reverse. We would rather chase a slow set than lose water off the top of a slab.

  • Can a mixer stand in the alley behind the lot?

    On most of the old blocks, yes, and it is the cheapest way to pour a back yard in this city. The alleys were laid for rear garages and a six-wheeler fits them, so the chute reaches the slab with no barrow at all. Where there is no alley we run buggies through a side gate, and where the only route is the living room the mix is pumped over the roof instead.

  • What is done where the back yard falls away?

    It is stepped rather than tilted. Past El Modena the ground climbs toward Santiago Canyon and plenty of yards drop a full story across their depth, so the patio is built as two or three level platforms with a riser between them and a low wall holding the cut. Tipping one big slab to follow a slope like that puts the fall past what anyone can put a chair on.

  • Can a new patio be joined to an old pool deck?

    Yes, with an expansion joint along the whole length of the meeting. The two slabs were poured decades apart onto different ground and they will move independently whatever anybody does, so they are butted with a compressible strip between and the heights matched across the join. Bonding the new pour to the old deck is what puts a crack along the seam within a year.

  • How long before a spa can stand on the slab?

    At 28 days. Furniture is fine at 7 and you are walking on the slab a day or two after the pour, but a filled spa concentrates a lot of weight on four small feet, so it waits for full strength and for a thicker bay under it. Tell us at the measure where it goes and that area is poured at 5 inches with the steel doubled up beneath it.

Also poured in

Gardens We Pour Outside the City of Orange

Tustin Street puts the van on the 22 and the 55 inside a couple of minutes, and these towns are the ones it reaches most weeks. Open yours for the ground under it and the counter that deals with it.

Show All Areas We Serve

Ready to Get the Back Garden in Orange Poured?

One call or one form starts it. Somebody gets back to you within 1 business day, a morning is set aside for the measure, and the written figure stays behind with you at the end of it with nothing to pay for the visit.